Anthony Webster

BEDS2
BATHS2 full
SQUARE FEET2,448
MLS#B26080259
STATUSActive
PROPERTY TYPEResidential - Single Family
SUBDIVISIONMARTHA A PEARCE SUB
Property Description
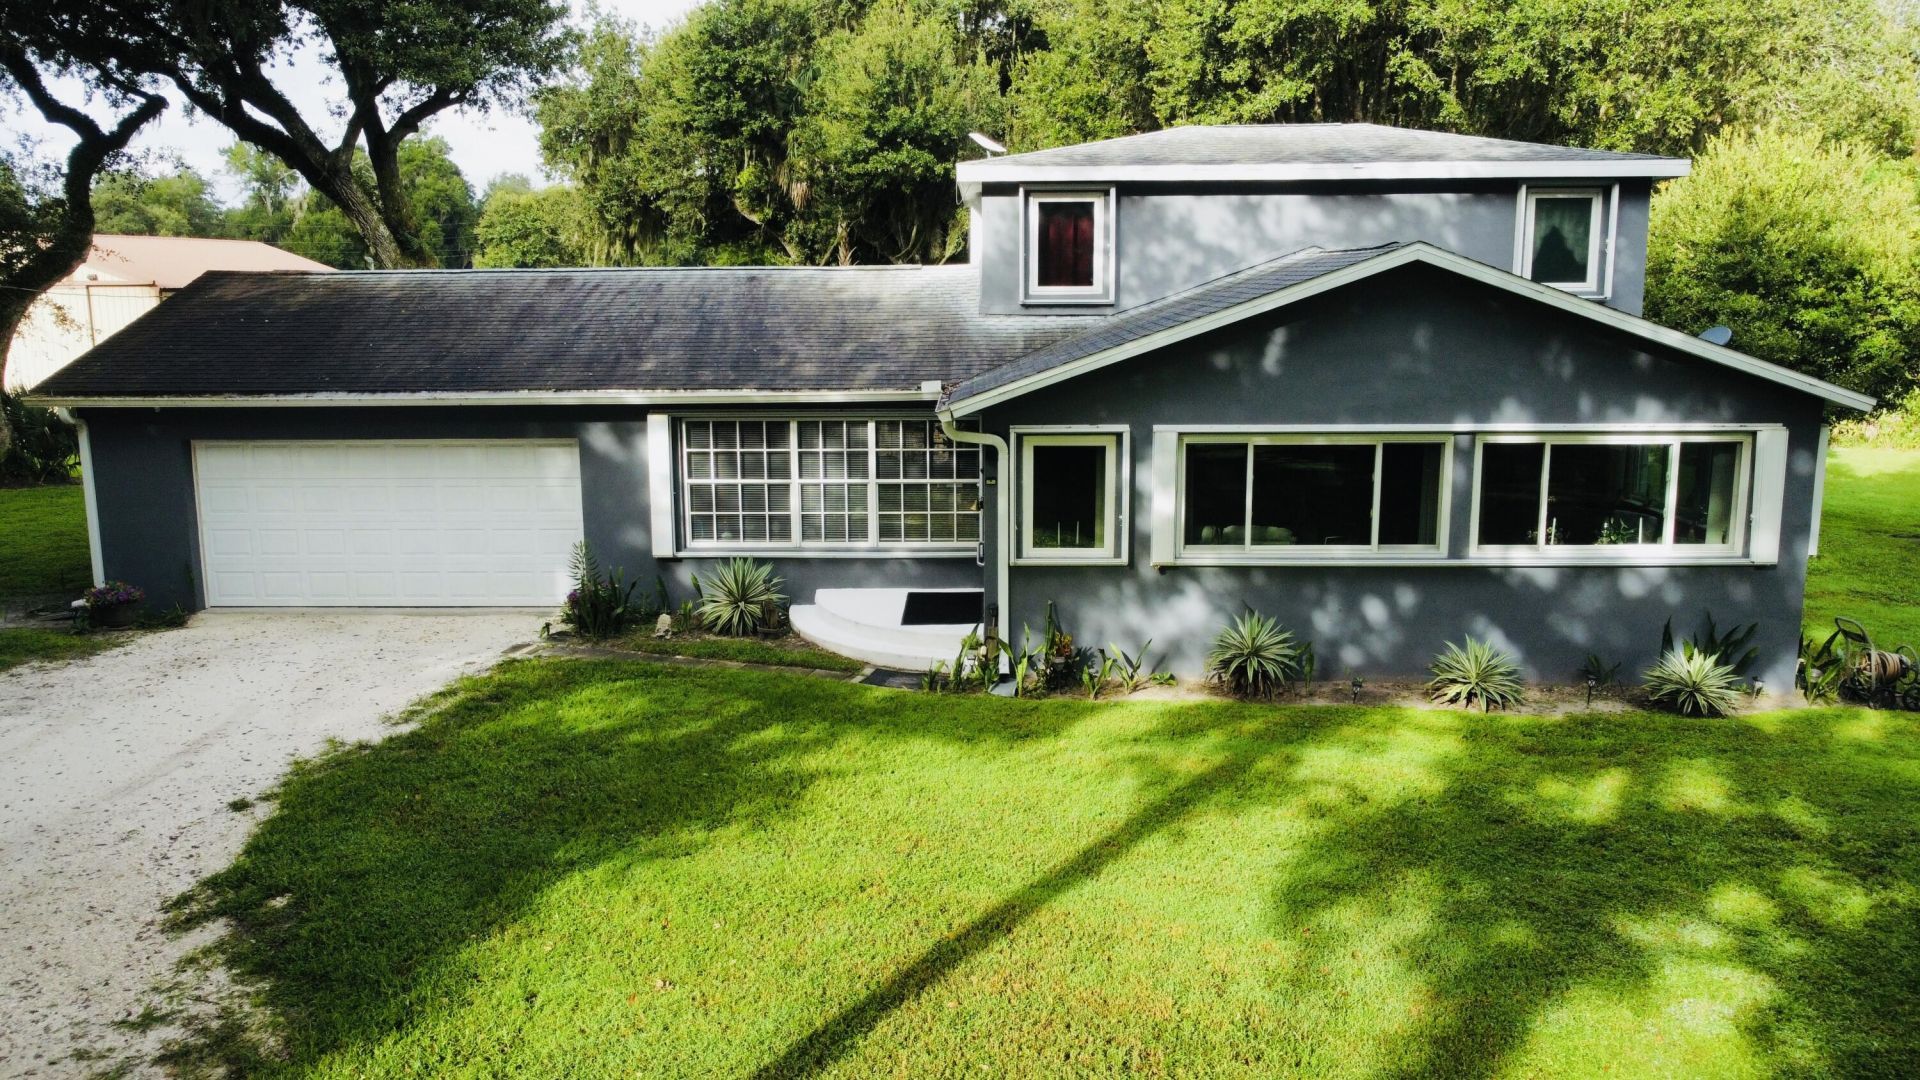
Experience Old Florida charm on 2.6 beautifully maintained, fully fenced acres shaded by giant live oaks and draped with Spanish moss. This 2,100-square-foot, two-story CBS home offers 2 bedrooms, 2 bathrooms, a 2-car garage, and a large screened porch overlooking a cow pasture and the historic Kissimmee River. Updates include vinyl wood-plank flooring downstairs, hardwood upstairs, new windows, a 5-year-old roof, new gutters, a new water heater, and a new HVAC system. Extras include an enclosed metal building with hangar doors at both ends, a covered metal carport/barn, two 40-foot shipping containers, and a whole-home Generac generator with propane tank. There is plenty of room for your toys, a pool, or additional barns. Come and experience this peaceful serenity today!
Property Features
Property Type: Residential - Single Family
Cooling: Central Air, Ceiling Fan(s), Electric
Fenced: Yes
Garage: 2 car attached
Heating: Central, Electric
Home Style: Ranch, Traditional
Lot Size: 2.60 Acres
Roof Type: Composition, Shingle
Stories: 2.0
Taxes: $2,409
Year Built: 1967
Amenities
Kitchen Island
Pantry
Bedroom Layout - Split
Upstairs Living Area
Storage
Awning(s)
Built-in Barbecue
Barbecue
Storage
Feature Descriptions
Accessibility: Accessible Stairway, Standby Generator, Stair Lift
Appliances: Water Softener Owned, Cooktop, Dryer, Disposal, Dishwasher, Electric Range, Ice Maker, Microwave, Oven, Refrigerator, Water Softener, Washer, Electric Cooktop, Range
Carport Spaces: 3
Days on Site: 42
Exterior: Block, Stucco, CBS, Concrete Block - With Stucco
Fencing: Fenced, Full, Gate, Wire
Flooring: Tile, Vinyl, Wood
Furnished: Negotiable
Guest House Y/N: No
Laundry: Electric Dryer Hookup, In Garage, Washer Hookup
Lot: Many Trees, Fruit Tree(s), Room for Pool, Landscaped, Oversized Lot
Lot: Many Trees, Fruit Tree(s), Room for Pool, Landscaped, Oversized Lot
Other Equipment: Compressor, Generator
Parcel#: C33363302000210000
Parking: Aggregate, Detached Carport, Driveway, Golf Cart Garage, Garage Door Opener, RV Access/Parking, Unpaved, Ga
Parking Notes: Aggregate, Detached Carport, Driveway, Golf Cart Gara
Patio/Porch: Patio - Covered, Patio - Screened, Porch - Screened, Patio, Porch
Pets Allowed: Yes, No Restrictions
Restrictions: No Restrictions
Security: Smoke Detector(s)
Sewer: Septic Tank
Special View Info: Preserve
Sprinkler: None
SQFT Living: 1456
Structure Type: House
Total Rooms: 3
Utilities: Electricity Connected, Natural Gas Connected, Phone Available, Propane
Utilities: Electricity Connected, Natural Gas Connected, Phone Available, Propane
Water: Well
Waterfront Features: None
Windows: Double Pane Windows, ENERGY STAR Qualified Windows, Insulated Windows, Storm Window(s), Shutters
Listed By / Shown By
Listed By
Agency Name: Brown & Company Realty, INC
Agency Phone: 863-634-3272
Shown By
Agent Name: Anthony Webster
Agent Phone: (267) 237-3748
Agency Title: RealtyMark

Estimate Your Payment
Estimated Payment
$ 1,068.94 per month $767.60 Principal & Interest $200.75 Property Tax $100.60 Homeowner's InsuranceChange Payment Information
Privacy Policy / DMCA Notice / ADA Accessibility


This site is hosted, designed and copyright
© 1994 - 2026 by
Delta Media Group, Inc. -- Patent Pending --
Agent License Information: RB068490
109 Natures Beauty Lane | MLS# B26080259
This single family home located at 109 Natures Beauty Lane, Lorida, FL 33857 is currently listed for sale with an asking price of $344,900. This property was built in 1967 and has 2 bedrooms and 2 full baths with 2448 sq. ft. Natures Beauty Lane is located in the MARTHA A PEARCE SUB subdivision. Search MARTHA A PEARCE SUB real estate on awebster.realtymark.net today.