Anthony Webster

BEDS2
BATHS1 full 1 partial
MLS#4058879
STATUS
PROPERTY TYPEResidential - Single Family
Property Description
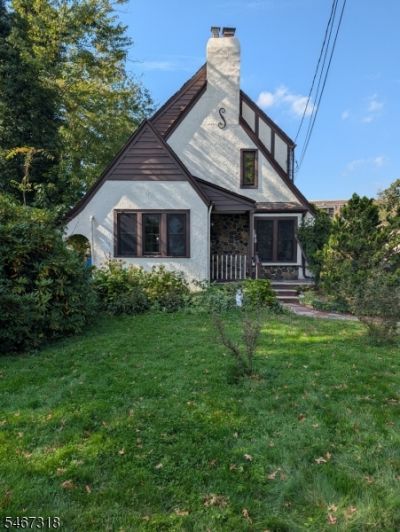
Excellent Location just a few short blocks to the Fanwood Train station and Thriving Downtown. This Home was converted to a 2 bedroom to make the Primary bedroom larger but can converted back to a 3 bedroom. 1 & 1/2 Baths. Spacious Living room with Gas Fireplace, Galley Kitchen with Plenty of cabinet space. Formal Dining room, Large 4 season Florida room and Finished basement for extra living space, Central Air 3 years old. 3 Zone Hot water Baseboard heat 5 Years old, Updated Electric with Tesla Charger. 2 Car Garage, All Appliances included, Basement has a full French drain and Sump pump with Gravity back up. Pull Down Attic with flooring for additional storage.
Property Features
Property Type: Residential - Single Family
Basement: Yes
Basement: Finished, Full
Cooling: 1 Unit, Central Air
Fuel Type: Gas-Natural
Garage: 2
Heating: 1 Unit, Baseboard - Hotwater
Home Style: Tudor
Lot Size: 0.20 Acres
Roof Type: Asphalt Shingle
Taxes: $15,000
Year Built: 1937
Amenities
Metal Fence
Wood Fence
Feature Descriptions
Appliances: Carbon Monoxide Detector, Dishwasher, Dryer, Range/Oven-Gas, Refrigerator, Sump Pump, Trash Compactor, Washer
Days on Site: 21
Driveway: 1 Car Width, Blacktop
Exterior: Stucco
Fireplace: Gas Fireplace, Living Room
Flooring: Carpeting, Tile, Wood
Lot: Level Lot
Lot Dimensions: 0.20 acre(s)
Parking Notes: Detached Garage, Garage Door Opener
Sewer: Public Sewer
Utilities: Electric, Gas-Natural
Water: Public Water
Room Sizes
Primary: 15x13
Bedroom 2: 12x12
Dining Room: 14x11
Family Room: 26x15
Kitchen: 14x11
Living Room: 20x16
Foyer: 12x11
Local Schools
High School: ScotchPlns
Middle School: Nettingham MS
Elementary School: School One
Listed By / Shown By
Listed By
Agency Name: ERA SUBURB REALTY
Agency Contact: 908-322-4434
Shown By
Agent Name: Anthony Webster
Agent Phone: (267) 237-3748
Agency Title: RealtyMark

Estimate Your Payment
Estimated Payment
$ 2,886.20 per month $1,446.62 Principal & Interest $1,250.00 Property Tax $189.58 Homeowner's InsuranceChange Payment Information
Privacy Policy / DMCA Notice / ADA Accessibility


This site is hosted, designed and copyright
© 1994 - 2026 by
Delta Media Group, Inc. -- Patent Pending --
Agent License Information: RB068490
109 Madison Ave | MLS# 4058879
This single family home located at 109 Madison Ave, Fanwood, NJ 07023 is currently listed for sale with an asking price of $650,000. This property was built in 1937 and has 2 bedrooms and 1 full and 1 partial baths. Search Fanwood real estate on awebster.realtymark.net today.