Anthony Webster

BEDS4
BATHS2 full 1 partial
SQUARE FEET3,056
MLS#NJCD2118164
STATUSACTIVE
PROPERTY TYPEResidential - Single Family
SUBDIVISIONFOX HOLLOW
SCHOOLCHERRY HILL TOWNSHIP PUBLIC SCHOOLS
Property Description
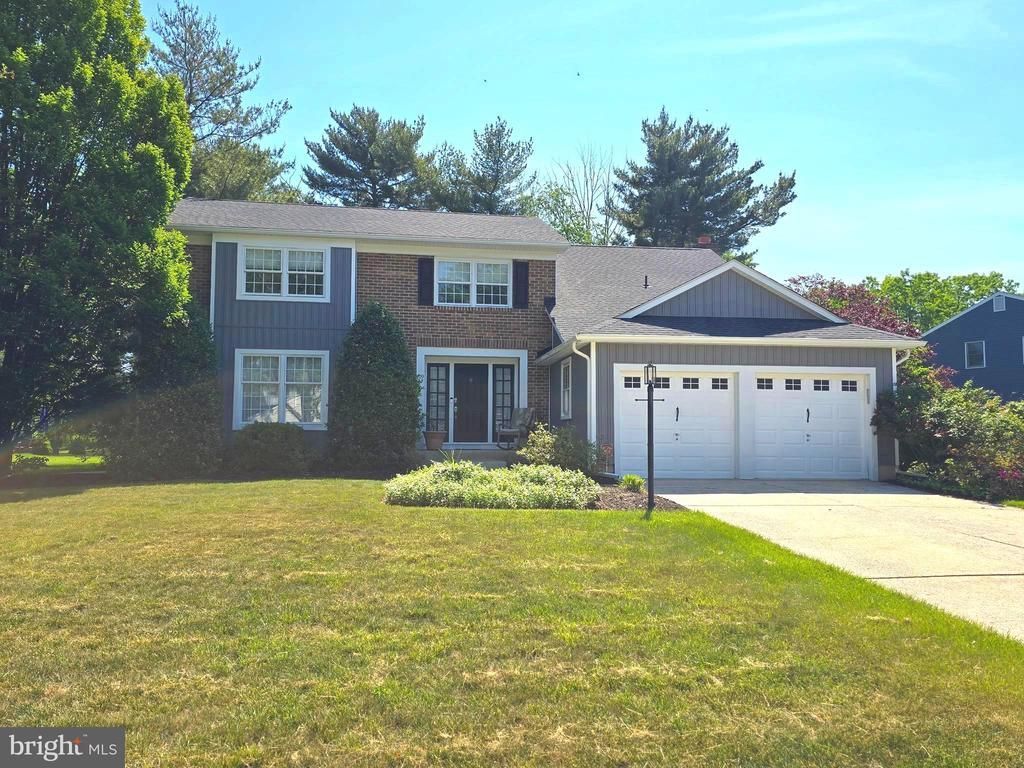
Nestled in the prestigious Fox Hollow community, this stunning Paparone-built home offers the perfect blend of timeless elegance, modern updates, and exceptional entertaining space. Situated on approximately a half-acre of beautifully landscaped grounds, this impressive property delivers over 3,000 square feet of thoughtfully designed living space with 4 bedrooms, 2.5 baths, and countless upgrades throughout. From the moment you arrive, the home’s lush setting and stately presence create a warm and inviting first impression. Inside, beautiful hardwood flooring flows through the formal living and dining rooms, where crown molding adds a sophisticated touch. The updated kitchen is both stylish and functional, featuring ceramic tile flooring, quartz countertops, ceramic tile backsplash, and stainless steel appliances that make meal preparation a pleasure. The spacious family room showcases hardwood flooring and a classic brick fireplace, creating the ideal gathering space while seamlessly opening to the spectacular 20’ x 20’ Florida room addition. This incredible sun-filled space features ceramic tile floors, soaring cathedral ceilings, recessed lighting, and a custom beverage station complete with a wine refrigerator. Sliding doors lead to an expansive deck designed for outdoor enjoyment, complete with built-in seating, floral beds, and a hot tub—making this home a dream for entertaining year-round. Upstairs, the luxurious primary suite offers gorgeous hardwood flooring, decorative shadow boxing accents, elegant crown molding, and a full-wall walk-in closet. The beautifully updated primary bath includes ceramic tile flooring, a frameless glass shower, dual-sink vanity, and granite countertop for a true spa-like retreat. Three additional generously sized bedrooms feature wall-to-wall carpeting and ample closet space. The updated hall bath includes a jetted tub and ceramic tile surround for added comfort and style. Additional highlights include an updated powder room with marble-top vanity, an unfinished basement with a French drain installed in 2024, a newer roof (approximately 4 years old), a high-efficiency heater, water heater, and central air systems all under 10 years old, plus a two-car garage. Located in one of Cherry Hill’s most sought-after neighborhoods, this exceptional home combines luxury, comfort, and outstanding indoor-outdoor living in a truly beautiful setting.
Property Features
Property Type: Residential - Single Family
Basement: Yes
Basement: Unfinished, Sump Pump, Drainage System, Partial
Cooling: Central A/C
Fireplaces: 1
Fuel Type: Natural Gas
Garage: 2
Heating: Forced Air
Home Style: Traditional
Lot Size: 0.00 Acre(S)
Roof Type: Architectural Shingle
Stories: 2.0
Taxes: $16,438
Year Built: 1978
Feature Descriptions
Additional Structures: Above Grade, Below Grade
Appliances: Built-In Microwave, Dishwasher, Disposal, Dryer - Electric, Icemaker, Oven - Self Cleaning, Oven/Range - Gas, Refrigerator, Stainless Steel Appliances, Washer, Water Dispenser
Days on Site: 5
Electric: 150 Amps
Exterior: Frame
Fireplace: Brick, Fireplace - Glass Doors, Mantel(s)
Flooring: Hardwood, Ceramic Tile, Carpet
Interior: Attic/House Fan, Bathroom - Jetted Tub, Bathroom - Stall Shower, Carpet, Ceiling Fan(s), Chair Railings, Crown Moldings, Exposed Beams, Family Room Off Kitchen, Floor Plan - Traditional, Kitchen - Eat-In, Pantry, Recessed Lighting, Upgraded Countertops, Walk-in Closet(s), Window Treatments, Wood Floors
Lot Dimensions: 0.00 Acre(S)
Municipality: CHERRY HILL TWP
Parking Features: Concrete Driveway
Parking Notes: 2 Total Parking Spaces
Rooms: Living Room, Dining Room, Primary Bedroom, Bedroom 2,Bedroom 3,Bedroom 4,Kitchen, Family Room, Sun/Florida Room, Laundry, Bathroom 2,Primary Bathroom, Half Bath
Sewer: Public Sewer
SQFT Above Finished: 3056
SQFT Total Finished: 3056
Structure Type: Detached
Total Garage/Parking Spaces: 2
Utilities: Under Ground
Water: Public
Windows: Sliding, Wood Frame, Screens
Room Sizes
Living Room: 18 x 15 Level - Main
Dining Room: 12 x 12 Level - Main
Kitchen: 19 x 12 Level - Main
Family Room: 20 x 14 Level - Main
Sun/Florida Room: 20 x 20 Level - Main
Primary Bedroom: 17 x 14 Level - Upper 1
Bedroom 2: 15 x 15 Level - Upper 1
Bedroom 3: 15 x 12 Level - Upper 1
Bedroom 4: 14 x 11 Level - Upper 1
Local Schools
High School: CHERRY HILL HIGH-EAST H.S.
Middle School: HENRY C. BECK M.S.
Elementary School: RICHARD STOCKTON E.S.
School District: CHERRY HILL TOWNSHIP PUBLIC SCHOOLS
Listed By / Shown By
Listed By
Agency Name: BHHS Fox & Roach-Cherry Hill
Agency Phone: 8564288000
Shown By
Agent Name: Anthony Webster
Agent Phone: (267) 237-3748
Agency Title: RealtyMark

Estimate Your Payment
Estimated Payment
$ 3,446.55 per month $1,836.09 Principal & Interest $1,369.83 Property Tax $240.63 Homeowner's InsuranceChange Payment Information
Privacy Policy / DMCA Notice / ADA Accessibility


This site is hosted, designed and copyright
© 1994 - 2026 by
Delta Media Group, Inc. -- Patent Pending --
Agent License Information: RB068490
109 Kingsdale Avenue | MLS# NJCD2118164
This single family home located at 109 Kingsdale Avenue, Cherry Hill, NJ 08003 is currently listed for sale with an asking price of $825,000. This property was built in 1978 and has 4 bedrooms and 2 full and 1 partial baths with 3056 sq. ft. Kingsdale Avenue is located in the FOX HOLLOW subdivision within the CHERRY HILL TOWNSHIP PUBLIC SCHOOLS school district. Search FOX HOLLOW real estate on awebster.realtymark.net today.