Anthony Webster

BEDS4
BATHS2 full
SQUARE FEET2,012
MLS#NJOC2045942
STATUSACTIVE
PROPERTY TYPEResidential - Single Family
SUBDIVISIONLANOKA HARBOR
SCHOOLLACEY TOWNSHIP PUBLIC SCHOOLS
Property Description
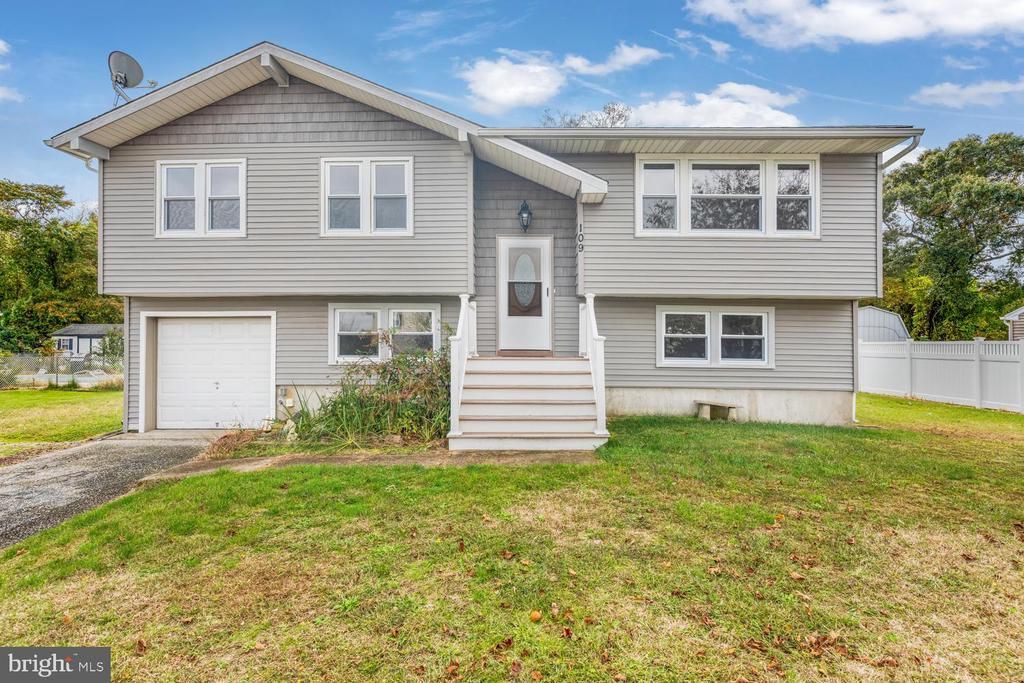
Welcome home to this updated, move-in-ready bi-level in desirable Lanoka Harbor! Featuring four spacious bedrooms, two full bathrooms, a living room upstairs, and a family room downstairs, this home offers plenty of room to fit your lifestyle. The downstairs level also includes a convenient laundry area, while a one-car garage provides added storage and parking. Hardwood floors add warmth and character, while an abundance of storage helps keep everything organized. Situated on a lovely lot backing to woods, the property offers a peaceful setting for relaxing or entertaining outdoors. Enjoy the convenience of nearby shopping, transportation, and local marinas, with coastal recreation within easy reach. Space, comfort, and convenience come together in this inviting home, schedule your private showing today!
Property Features
Property Type: Residential - Single Family
Cooling: Ceiling Fan(s), Central A/C
Fuel Type: Natural Gas
Garage: 1
Heating: Forced Air
Home Style: Bi-level
Lot Size: 0.00 Acre(S)
Roof Type: Shingle
Stories: 2.0
Taxes: $8,580
Year Built: 1973
Feature Descriptions
Additional Structures: Above Grade
Appliances: Stove, Dishwasher
Days on Site: 15
Exterior: Stick Built
Exterior: Play Equipment, Street Lights
Flooring: Wood
Interior: Attic, Bathroom - Tub Shower, Ceiling Fan(s), Combination Kitchen/Dining, Floor Plan - Open, Wood Floors
Location: Suburban
Lot: Backs to Trees, Level
Lot Dimensions: 0.00 Acre(S)
Municipality: LACEY TWP
Number of Rooms: 8
Parking Notes: 7 Total Parking Spaces
Sewer: Public Sewer
SQFT Above Finished: 2012
SQFT Total Finished: 2012
Structure Type: Detached
Total Garage/Parking Spaces: 7
Water: Public
Local Schools
School District: LACEY TOWNSHIP PUBLIC SCHOOLS
Listed By / Shown By
Listed By
Agency Name: Keller Williams Realty - Atlantic Shore
Agency Phone: 6094849890
Shown By
Agent Name: Anthony Webster
Agent Phone: (267) 237-3748
Agency Title: RealtyMark

Estimate Your Payment
Estimated Payment
$ 2,099.23 per month $1,223.84 Principal & Interest $715.00 Property Tax $160.39 Homeowner's InsuranceChange Payment Information
Privacy Policy / DMCA Notice / ADA Accessibility


This site is hosted, designed and copyright
© 1994 - 2026 by
Delta Media Group, Inc. -- Patent Pending --
Agent License Information: RB068490
109 Driftwood Lane | MLS# NJOC2045942
This single family home located at 109 Driftwood Lane , Lanoka Harbor, NJ 08734 is currently listed for sale with an asking price of $549,900. This property was built in 1973 and has 4 bedrooms and 2 full baths with 2012 sq. ft. Driftwood Lane is located in the LANOKA HARBOR subdivision within the LACEY TOWNSHIP PUBLIC SCHOOLS school district. Search LANOKA HARBOR real estate on awebster.realtymark.net today.