Anthony Webster

BEDS3
BATHS2 full
SQUARE FEET1,273
MLS#790250
STATUSActive
PROPERTY TYPEResidential - Condominium
SUBDIVISIONMajestic Beach Tower II
Property Description
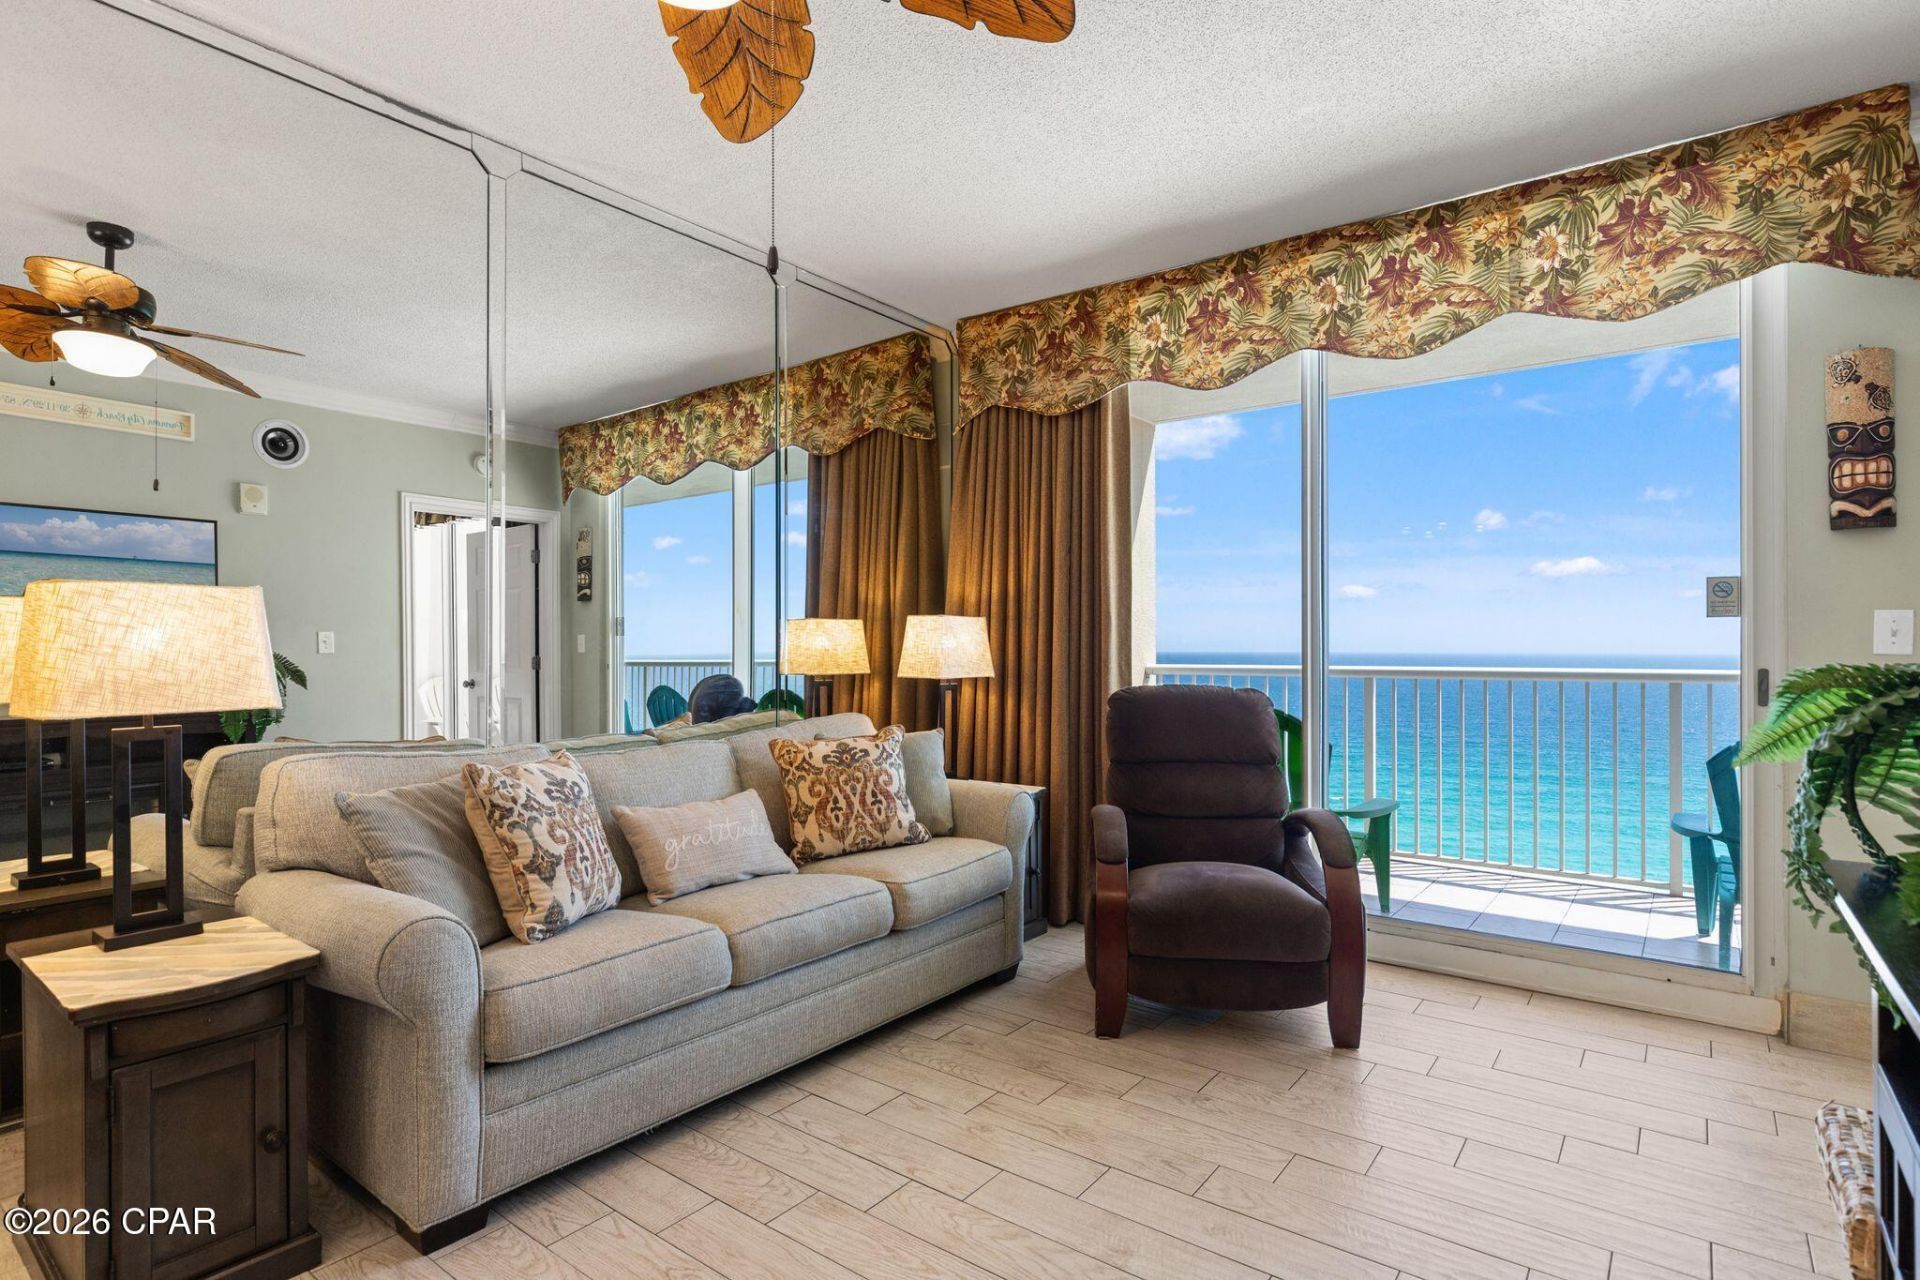
Welcome to Majestic Beach Towers #2-1305 -- a beautifully upgraded, fully furnished Gulf-front condo with strong rental history and stunning resort amenities. This spacious unit features wide white tile plank flooring and matching tile baseboards throughout ($15,000 upgrade), a tiled Gulf-front balcony, upgraded Corian countertops, white ceramic sinks, designer faucets, wine cooler, electric fireplace, and elegant floor-to-ceiling mirrors in the den and primary bedroom. Recent updates include solar insulation window film on balcony doors/windows (2025), new water heater (2025), new microwave (2025), Nest thermostat, and Ring doorbell. Owners and guests enjoy five pools, hot tubs, fitness center, tennis and pickleball courts, movie theater, on-site dining, covered parking, 24/7 security, and 650 feet of direct beach access at Majestic Beach Towers. The HOA is fully funded with no history of special assessments and is considered one of the best-managed on the beach. Conveniently located near shopping, dining, and entertainment, this condo is ideal as a vacation rental, full-time residence, or personal beachfront retreat.
Property Features
Property Type: Residential - Condominium
Cooling: Central Air, Ceiling Fan(s)
Heating: Central, Electric, Fireplace(s), Humidity Control
Home Style: High Rise
Stories: 23.0
Taxes: $6,435
Year Built: 2006
Amenities
Home Theater
Outdoor Shower
Feature Descriptions
Appliances: Electric Oven, Electric Range, Electric Water Heater, Ice Maker, Wine Cooler
Association Amenities: Beach Rights, Spa/Hot Tub
Building Features: Dumpster
Community Features: Beach, Clubhouse, Elevator, Fitness Center, Media Room, Pool, Shopping, Tennis Court(s), Waterfront, Community Pool, Short Term Rental Allowed
Days on Site: 3
Fireplace: Electric
Hot Tub: Yes
Lot: Paved
Parcel#: 34881-577-100
Parking: Additional Parking, RV Access/Parking
Parking Notes: Additional Parking, RV Access/Parking
Patio/Porch: Balcony
Pool: Gunite, Electric Heat, Indoor, In Ground, Community
Security: Building Security, Closed Circuit Camera(s), Fire Sprinkler System, Secured Garage/Parking,24 Hour Security, Security Guard, Fire Alarm, Security Service
Sewer: Public Sewer
Spa: Community
Special View Info: Gulf
Utilities: Cable Connected, Electricity Available, High Speed Internet Available
Waterfront: Gulf, Shoreline - Sand
Window: Double Pane Windows, Tinted Windows
Room Sizes
Laundry: 4.1 X 8.2 Level - First
Full Bath: 9.5 X 5.5 Level - First
Bonus Room: 7.5 X 5.1 Level - First
Primary Bathroom: 10.8 X 9.9 Level - First
Other: 8 X 24 Level - First
Kitchen: 13.6 X 12.3 Level - First
Living Room: 18.4 X 11.4 Level - First
Bedroom: 12 X 8 Level - First
Bedroom: 11.4 X 10 Level - First
Primary Bedroom: 18 X 11.3 Level - First
Local Schools
High School: Arnold
Middle School: Surfside
Elementary School: Hutchison Beach
Listed By / Shown By
Listed By
Agency Name: RC Real Estate Group
Shown By
Agent Name: Anthony Webster
Agent Phone: (267) 237-3748
Agency Title: RealtyMark

Estimate Your Payment
Estimated Payment
$ 2,169.68 per month $1,444.17 Principal & Interest $536.25 Property Tax $189.26 Homeowner's InsuranceChange Payment Information
Privacy Policy / DMCA Notice / ADA Accessibility


This site is hosted, designed and copyright
© 1994 - 2026 by
Delta Media Group, Inc. -- Patent Pending --
Agent License Information: RB068490
10811 Front Beach Road, Unit 1305 | MLS# 790250
This condo located at 10811 Front Beach Road, Unit 1305, Panama City Beach, FL 32407 is currently listed for sale with an asking price of $648,900. This property was built in 2006 and has 3 bedrooms and 2 full baths with 1273 sq. ft. Front Beach Road, Unit 1305 is located in the Majestic Beach Tower II subdivision. Search Majestic Beach Tower II real estate on awebster.realtymark.net today.