Anthony Webster

BEDS3
BATHS2 full 1 partial
SQUARE FEET2,042
MLS#NJCD2125858
STATUSPENDING
PROPERTY TYPEResidential - Single Family
SUBDIVISIONBARCLAY
SCHOOLCHERRY HILL TOWNSHIP PUBLIC SCHOOLS
Property Description
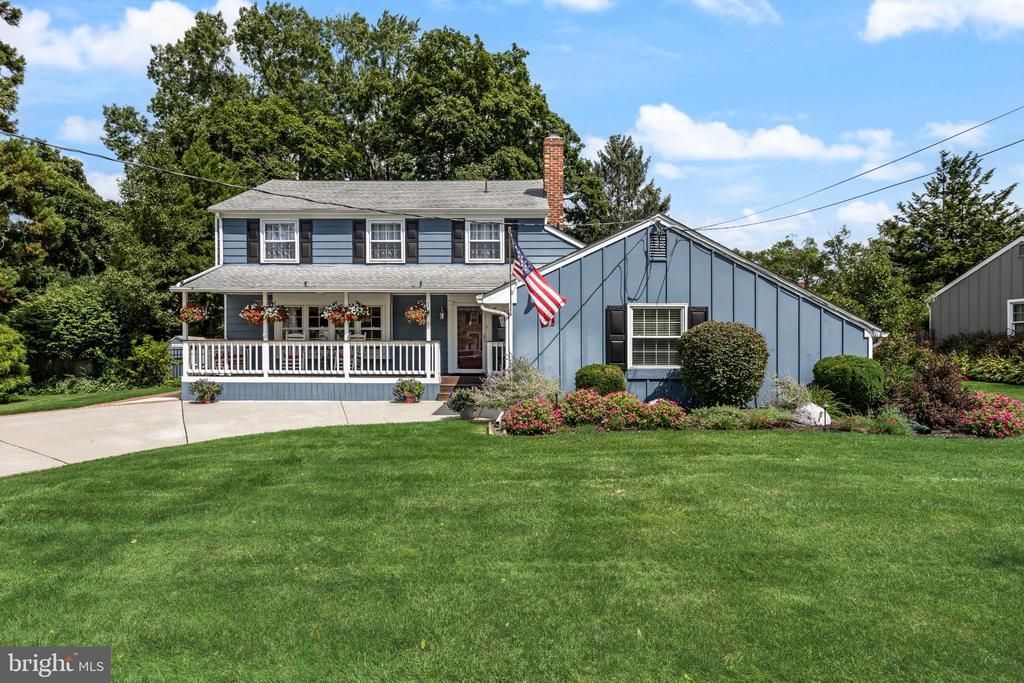
10/4 Open House CANCELLED A charmer! On the middle a quintessential Barclay street, a buttoned-up Yorktown models sits proudly. 108 Nantucket is classic & refined, with a dream-come-true front porch and side-turned garage setting the tone. Past the gardens and hanging baskets, you’ll enter through the covered porch and into a lovely foyer offering glimpses of the beauty this home holds. To the left, a formal living room is spacious & bright, flanked by views of that amazing porch. This space is large enough for holiday gatherings, and versatile enough to approach in many different ways based upon your wants and needs. Notice the beautiful original hardwoods here & throughout the majority of the home. An adjacent dining room is quite large and well-suited for formal dining. Its dimensions allow for lots of furniture and several options on setup. Don’t need a dining room? Rethink this opportunity as a study, playroom, home office, etc. On to the kitchen - this absolute classic is dressed in white and neutral colonial tones, with hardwoods underfoot. An abundance of counter space and cabinet storage help keep things tidy, and make prep & service a breeze. You’ll love the box window over the kitchen sink, yielding beautiful yard views as you cook and clean. An eat-in section allows for casual everyday dining in a pretty space, with a knee wall and built-in hutch further defining the space. Down two steps, a cozy den! Accented by a full exposed brick wall with fireplace, wood beams overhead, real wood paneling on the back wall and timeless solid wood built-ins at the far end, this is classic midcentury style come to life. You’ll love retreating to this dreamy hideaway for everyday enjoyment. And whats more… an incredible Florida room is just through the sliders! This room feels like an instant vacation - panoramic yard views, high ceilings, and a beach theme offer a complete reset the moment you set foot inside. Imagine this room throughout the seasons, sheltering you from the elements while you enjoy the outdoors. Also on our main level - a handy laundry room with utilities, and updated powder room, access to the 1 car garage, pantry storage, and a coat closet. Upstairs, you will fall in love with the primary suite! This “double” bedroom has a dressing area with room for all your furniture (and even a desk or workout area!) Separated by half wall from a well defined bed space. The en suite bathroom is updated and bright, and you’ll love the walk-in closet. Two additional bedrooms are lovely and spacious, with good closet space and ceiling fans. A large and renovated main hall bath has double vanity, and a beautiful tub/shower combo. Need a 4th bedroom? The primary can easily be divided to create one more. An overhead attic offers wonderful storage, and don’t miss the door at the top of the stairs - what was once a walk-in attic space is now a secret hideaway! This little playspace is whimsical and fun, but could still be used as storage if desired. Outside, a useable front yard & porch is just the beginning. Our back, a large wrap-around patio gives you room to grill, dine and enjoy in multiple settings. The grassy back yard beckons for a game of catch, and lot of exterior storage keeps things tidy. The yard is fully fenced and ready to enjoy. HVAC replaced just 1 year ago. This location is EVERYTHING - you are just blocks from Knight Elementary, Bortons Mill fields, Croft Farm and more. Lots of recreational opportunities in all directions! Barclay is a time-tested and beloved neighborhood with a real Covered Bridge, two summertime swim clubs, the Barclay Farmstead (home to community events, trails, playground and historic museum), and a sense of community that binds it all together. 2 min drive to Downtown Haddonfield lined with shops and restaurants in a walkable setting. Two PATCO stations and quick access to Philly via car. This home is a chance at having it ALL, right now. Why wait?
Property Features
Property Type: Residential - Single Family
Cooling: Central A/C
Fireplaces: 1
Fuel Type: Natural Gas
Garage: 1
Heating: Forced Air
Home Style: Colonial
Lot Size: 0.22 Acres
Roof Type: Shingle, Pitched
Stories: 2.0
Taxes: $12,033
Year Built: 1960
Feature Descriptions
Additional Structures: Above Grade, Below Grade
Appliances: Built-In Microwave, Dishwasher, Oven/Range - Gas, Refrigerator, Washer, Dryer, Disposal
Days on Site: 62
Exterior: Frame
Exterior: Exterior Lighting, Sidewalks, Street Lights
Fencing: Fully
Fireplace: Brick
Flooring: Hardwood, Luxury Vinyl Plank, Carpet
Interior: Bathroom - Stall Shower, Bathroom - Tub Shower, Ceiling Fan(s), Exposed Beams, Family Room Off Kitchen, Formal/Separate Dining Room, Kitchen - Eat-In, Primary Bath(s), Recessed Lighting, Upgraded Countertops, Wood Floors, Crown Moldings, Built-Ins, Walk-in Closet(s), Wainscotting
Lot Dimensions: 0.22 Acre(S)
Municipality: CHERRY HILL TWP
Parking Features: Concrete Driveway
Parking Notes: 3 Total Parking Spaces
Rooms: Living Room, Dining Room, Primary Bedroom, Bedroom 2,Bedroom 3,Kitchen, Family Room, Sun/Florida Room, Laundry, Other
Sewer: Public Sewer
SQFT Above Finished: 2042
SQFT Total Finished: 2042
Structure Type: Detached
Total Garage/Parking Spaces: 3
Water: Public
Room Sizes
Primary Bedroom: 12 x 13 Level - Upper 1
Bedroom 2: 10 x 13 Level - Upper 1
Bedroom 3: 13 x 10 Level - Upper 1
Other: 12 x 10 Level - Upper 1
Living Room: 17 x 19 Level - Main
Dining Room: 10 x 14 Level - Main
Kitchen: 10 x 16 Level - Main
Family Room: 12 x 19 Level - Main
Local Schools
High School: CHERRY HILL HIGH-EAST H.S.
Middle School: ROSA INTERNATIONAL M.S.
Elementary School: A. RUSSELL KNIGHT E.S.
School District: CHERRY HILL TOWNSHIP PUBLIC SCHOOLS
Listed By / Shown By
Listed By
Agency Name: Keller Williams Realty
Agency Phone: 8563211212
Shown By
Agent Name: Anthony Webster
Agent Phone: (267) 237-3748
Agency Title: RealtyMark

Estimate Your Payment
Estimated Payment
$ 2,638.95 per month $1,446.62 Principal & Interest $1,002.75 Property Tax $189.58 Homeowner's InsuranceChange Payment Information
Privacy Policy / DMCA Notice / ADA Accessibility


This site is hosted, designed and copyright
© 1994 - 2026 by
Delta Media Group, Inc. -- Patent Pending --
Agent License Information: RB068490
108 Nantucket | MLS# NJCD2125858
This single family home located at 108 Nantucket, Cherry Hill, NJ 08034 is currently listed for sale with an asking price of $650,000. This property was built in 1960 and has 3 bedrooms and 2 full and 1 partial baths with 2042 sq. ft. Nantucket is located in the BARCLAY subdivision within the CHERRY HILL TOWNSHIP PUBLIC SCHOOLS school district. Search BARCLAY real estate on awebster.realtymark.net today.