Anthony Webster

BEDS5
BATHS4 full 1 partial
SQUARE FEET4,190
MLS#NJBL2120614
STATUSACTIVE
PROPERTY TYPEResidential - Single Family
SUBDIVISIONBROTHERTON ACRES
SCHOOLSHAMONG TOWNSHIP PUBLIC SCHOOLS
Property Description
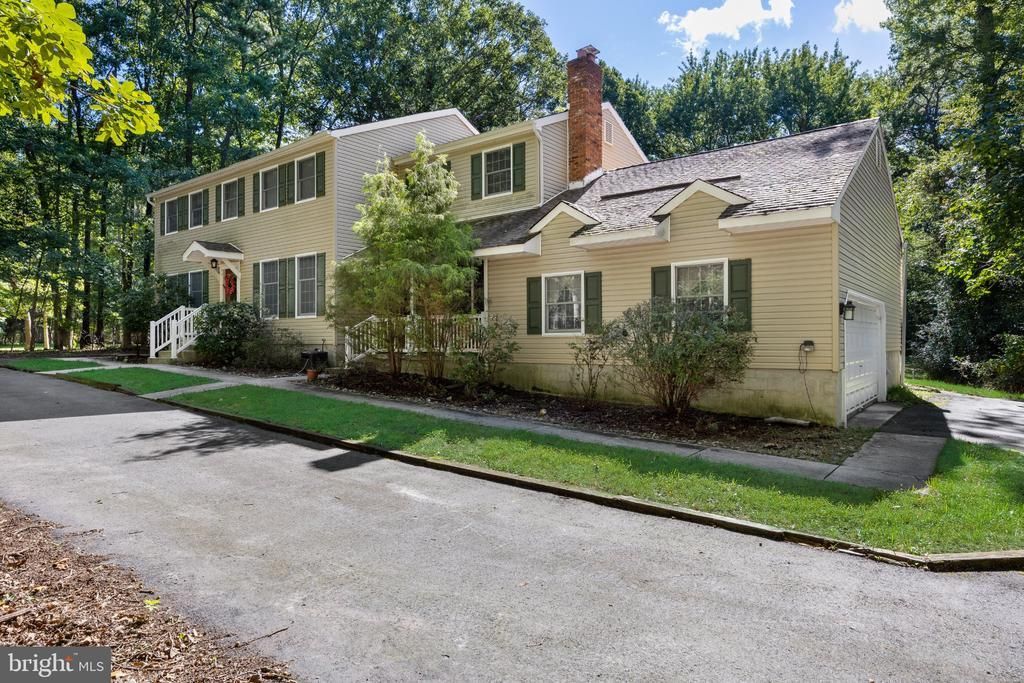
A rare multigenerational living opportunity in Shamong! Set on 1.26 wooded acres, this expansive, nearly 4200 square-foot home offers something truly difficult to find — a substantial, private in-law suite/apartment that functions much like a home of its own. With its own private entrance and dedicated parking, the in-law suite features a full eat-in kitchen, spacious bedroom, full bath with walk-in shower, two separate sitting/living areas, generous closet space, and direct access to the upper deck. Whether you're looking to keep a parent close while preserving everyone's privacy, accommodate adult children, or simply need flexible space for extended family, this thoughtfully designed addition offers exceptional possibilities. The main residence provides plenty of room of its own, with four additional bedrooms, three full baths plus a powder room, generous living spaces, a library, main-floor laundry/mudroom, and a beautiful brick wood-burning fireplace. The primary suite includes a sitting area that can also function as a private office, while another bedroom offers its own full bath. Outside, the wooded corner setting provides privacy and space to enjoy, complemented by a horseshoe driveway, screened porch and newly replaced rear deck and steps. Two recently upgraded HVAC systems provide another significant improvement for the home's next owner. With approximately 4,190 square feet of living space, five bedrooms, 4.5 baths, a two-car garage and 1.26 acres, this is a home offering tremendous space, flexibility and an increasingly sought-after multigenerational lifestyle. Bring your vision and make this one-of-a-kind property your own.
Property Features
Property Type: Residential - Single Family
Basement: Yes
Basement: Unfinished, Full, Interior Access
Cooling: Central A/C, Multi Units
Fireplaces: 1
Fuel Type: Natural Gas
Garage: 2
Heating: Forced Air
Home Style: Colonial
Lot Size: 1.26 Acres
Roof Type: Asphalt
Stories: 2.0
Taxes: $14,734
Year Built: 1980
Feature Descriptions
Accessibility: 2+ Access Exits
Additional Structures: Above Grade, Below Grade
Days on Site: 54
Exterior: Frame, Vinyl Siding
Exterior: Underground Lawn Sprinkler, Awning(s)
Fireplace: Brick, Wood
Interior: 2nd Kitchen, Attic, Attic/House Fan, Bathroom - Stall Shower, Bathroom - Tub Shower, Bathroom - Walk-In Shower, Carpet, Ceiling Fan(s), Crown Moldings, Dining Area, Entry Level Bedroom, Family Room Off Kitchen, Formal/Separate Dining Room, Kitchen - Eat-In, Primary Bath(s), Sprinkler System, Walk-in Closet(s), Water Treat System
Location: Corner Lot/Unit
Lot Dimensions: 1.26 Acre(S)
Municipality: SHAMONG TWP
Number of Rooms: 14
Parking Notes: 2 Total Parking Spaces
Rooms: Living Room, Dining Room, Primary Bedroom, Bedroom 2,Bedroom 3,Bedroom 4,Kitchen, Family Room, Library, In-Law/auPair/Suite, Laundry, Office
Sewer: On Site Septic
SQFT Above Finished: 4190
SQFT Total Finished: 4190
Structure Type: Detached
Total Garage/Parking Spaces: 2
Water: Well
Room Sizes
Primary Bedroom: 21 x 13 Level - Upper 1
Office: 13 x 22 Level - Upper 1
Bedroom 2: 18 x 15 Level - Upper 1
Bedroom 3: 13 x 13 Level - Upper 1
Bedroom 4: 13 x 13 Level - Upper 1
Living Room: 16 x 18 Level - Main
Dining Room: 15 x 13 Level - Main
Kitchen: 20 x 13 Level - Main
Family Room: 22 x 15 Level - Main
Library: 12 x 9 Level - Main
Laundry: 9 x 12 Level - Main
In-Law/auPair/Suite: 10 x 9 Level - Main
In-Law/auPair/Suite: 13 x 22 Level - Main
In-Law/auPair/Suite: 16 x 15 Level - Main
Local Schools
High School: SENECA H.S.
Middle School: INDIAN MILLS MEMORIAL
Elementary School: INDIAN MILLS SCHOOL
School District: SHAMONG TOWNSHIP PUBLIC SCHOOLS
Listed By / Shown By
Listed By
Agency Name: Better Homes and Gardens Real Estate Realty Connect
Agency Phone: 8563160777
Shown By
Agent Name: Anthony Webster
Agent Phone: (267) 237-3748
Agency Title: RealtyMark

Estimate Your Payment
Estimated Payment
$ 3,367.48 per month $1,891.73 Principal & Interest $1,227.83 Property Tax $247.92 Homeowner's InsuranceChange Payment Information
Privacy Policy / DMCA Notice / ADA Accessibility


This site is hosted, designed and copyright
© 1994 - 2026 by
Delta Media Group, Inc. -- Patent Pending --
Agent License Information: RB068490
107 Shadow Lake Drive | MLS# NJBL2120614
This single family home located at 107 Shadow Lake Drive, Shamong, NJ 08088 is currently listed for sale with an asking price of $850,000. This property was built in 1980 and has 5 bedrooms and 4 full and 1 partial baths with 4190 sq. ft. Shadow Lake Drive is located in the BROTHERTON ACRES subdivision within the SHAMONG TOWNSHIP PUBLIC SCHOOLS school district. Search BROTHERTON ACRES real estate on awebster.realtymark.net today.