Anthony Webster

BEDS3
BATHS2 full 1 partial
SQUARE FEET1,962
MLS#NJGL2079782
STATUSACTIVE
PROPERTY TYPEResidential - Townhouse
SUBDIVISIONGRANDE AT KINGSWOODS
SCHOOLWEST DEPTFORD TOWNSHIP PUBLIC SCHOOLS
Property Description
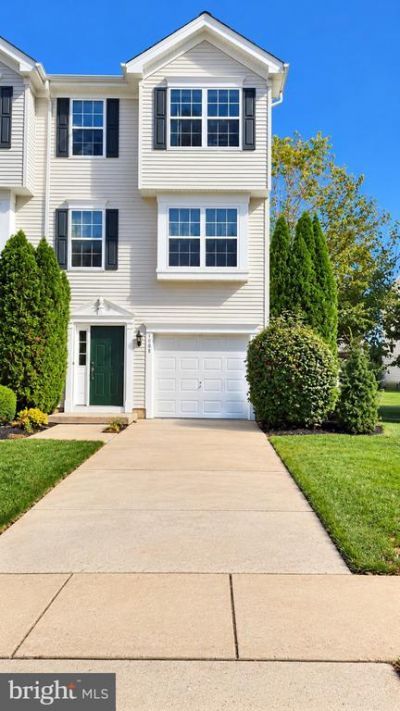
This beautiful end unit townhome offers a bright open floorplan. If you like to cook the kitchen is a extraordinary area and features a large island, 42 inch cabinets, tile backsplash, recess lighting, full array of appliances, pantry and is open to both the dining room and sunroom. The sunroom boasts a cozy fireplace and the dining area is open to both the kitchen and sliding glass door that leads out to the deck. There is newly painted walls with a neutral decor. There are 2 bedroom suites. Each bedroom has their own private bathroom and both have walk in closets. The lower level features a flex room to be used as you choose too. This area can be a 3rd bedroom that includes a closet or can be used as an additional family room, office or exercise room. Storage is not a problem, lots of closets, attic area and 1 car garage with automatic garage door opener. Outside living is ideal. The end unit gives you better views out of the windows and also features a deck and patio area. The development allows to extend patios and fencing but must be approved by the assoc. and the roof was recently replaced. Move in condition and easy to show.
Property Features
Property Type: Residential - Townhouse
Cooling: Ceiling Fan(s), Central A/C
Fireplaces: 1
Fuel Type: Natural Gas
Garage: 1
Heating: Ceiling,90% Forced Air
Lot Size: 0.09 Acres
Stories: 3.0
Taxes: $6,683
Year Built: 2006
Feature Descriptions
Accessibility: 2+ Access Exits
Additional Structures: Above Grade, Below Grade
Appliances: Built-In Range, Built-In Microwave, Dishwasher, Disposal, Washer, Dryer
Days on Site: 9
Exterior: Frame
Fireplace: Gas/Propane
HOA Fee: $278.00/Monthly
Interior: Bathroom - Tub Shower, Bathroom - Walk-In Shower, Breakfast Area, Ceiling Fan(s), Entry Level Bedroom, Recessed Lighting, Walk-in Closet(s)
Lot Dimensions: 0.09 Acre(S)
Municipality: WEST DEPTFORD TWP
Number of Rooms: 10
Parking Notes: 3 Total Parking Spaces
Pet Restrictions: Dogs OK
Sewer: Public Sewer
SQFT Above Finished: 1962
SQFT Total Finished: 1962
Structure Type: End of Row/Townhouse
Total Garage/Parking Spaces: 3
Water: Public
Local Schools
School District: WEST DEPTFORD TOWNSHIP PUBLIC SCHOOLS
Listed By / Shown By
Listed By
Agency Name: BHHS Fox & Roach-Mullica Hill South
Agency Phone: 8563436000
Shown By
Agent Name: Anthony Webster
Agent Phone: (267) 237-3748
Agency Title: RealtyMark

Estimate Your Payment
Estimated Payment
$ 1,349.59 per month $700.83 Principal & Interest $556.92 Property Tax $91.85 Homeowner's InsuranceChange Payment Information
Privacy Policy / DMCA Notice / ADA Accessibility


This site is hosted, designed and copyright
© 1994 - 2026 by
Delta Media Group, Inc. -- Patent Pending --
Agent License Information: RB068490
1068 Buckingham Drive | MLS# NJGL2079782
This townhouse located at 1068 Buckingham Drive, West Deptford, NJ 08086 is currently listed for sale with an asking price of $314,900. This property was built in 2006 and has 3 bedrooms and 2 full and 1 partial baths with 1962 sq. ft. Buckingham Drive is located in the GRANDE AT KINGSWOODS subdivision within the WEST DEPTFORD TOWNSHIP PUBLIC SCHOOLS school district. Search GRANDE AT KINGSWOODS real estate on awebster.realtymark.net today.