Anthony Webster

BEDS2
BATHS1 full
MLS#4028118
STATUS
PROPERTY TYPEResidential - Single Family
Property Description
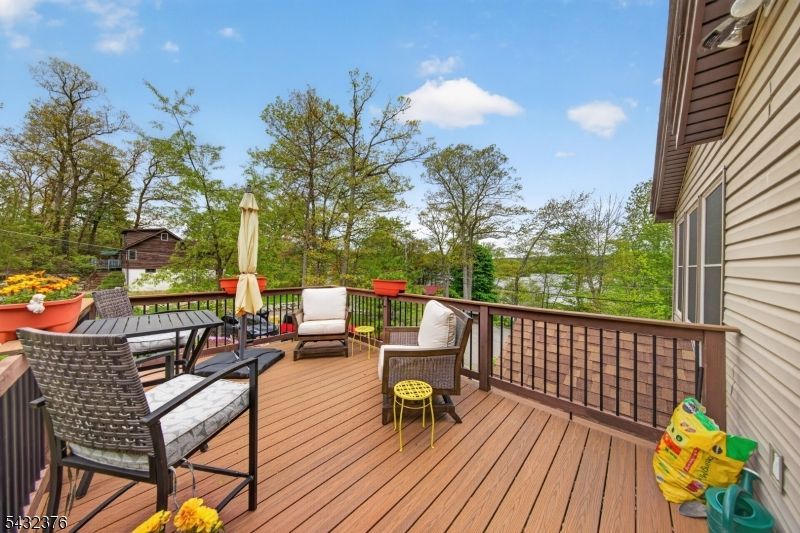
Lakeside Beauty in Highland Lakes. This beautiful lake-style home features a wall of windows with breathtaking lake views, including a sunroom that also showcases the lake with convenient built-ins.. The living room offers beamed ceilings and an electric fireplace for those chilly nights. While the kitchen boasts new tile flooring, quartz countertops, and sliders that open to a deck facing the lake. Trex decking and a fenced-in yard enhance outdoor living and safety. The primary suite is generously sized, featuring a barn-door closet and hardwood floors, along with an updated bathroom that includes a new vanity and flooring. There?s an additional bedroom for guests or an office. The partially finished basement provides extra space with the remainder allocated to utilities and storage. Many upgrades in recent years. Plus a literal three-minute walk to beach four on the main lake. Don?t miss this lakeside beauty?come enjoy all that Highland Lakes has to offer and embrace the lake life. Come enjoy kayaking, boating, clubhouse activities, fishing and nearby golfing, Mountain Creek, hiking and more.
Property Features
Property Type: Residential - Single Family
Basement: Finished-Partially, Walkout
Basement: Yes
Fuel Type: Gas-Propane Leased
Heating: Forced Hot Air
Home Style: Lakestyle, Ranch
Lot Size: 0.22 Acres
Roof Type: Asphalt Shingle
Taxes: $7,527
Year Built: 1958
Amenities
CeilBeam
CeilCath
TubShowr
Deck
FencVnyl
Feature Descriptions
Appliances: Dishwasher, Dryer, Range/Oven-Electric, Refrigerator, Washer
Days on Site: 10
Driveway: 1 Car Width
Exterior: Aluminum Siding
Fireplace: Insert, Living Room
Flooring: Carpeting, Tile
Lot: Lake/Water View
Lot Dimensions: 0.22 acre(s)
Sewer: Septic
Utilities: Electric
Water: Well
Listed By / Shown By
Listed By
Agency Name: BHGRE GREEN TEAM
Agency Contact: 973-476-0878
Shown By
Agent Name: Anthony Webster
Agent Phone: (267) 237-3748
Agency Title: RealtyMark

Estimate Your Payment
Estimated Payment
$ 1,571.21 per month $834.59 Principal & Interest $627.25 Property Tax $109.38 Homeowner's InsuranceChange Payment Information
Privacy Policy / DMCA Notice / ADA Accessibility


This site is hosted, designed and copyright
© 1994 - 2026 by
Delta Media Group, Inc. -- Patent Pending --
Agent License Information: RB068490
1052 Lakeside Dr East | MLS# 4028118
This single family home located at 1052 Lakeside Dr East, Vernon, NJ 07422 is currently listed for sale with an asking price of $375,000. This property was built in 1958 and has 2 bedrooms and 1 full baths. Search Vernon real estate on awebster.realtymark.net today.