Anthony Webster

BEDS5
BATHS3 full 1 partial
SQUARE FEET3,158
MLS#PAFL2038614
STATUSACTIVE
PROPERTY TYPEResidential - Single Family
SUBDIVISIONKAPHOE
SCHOOLSHIPPENSBURG AREA
Property Description
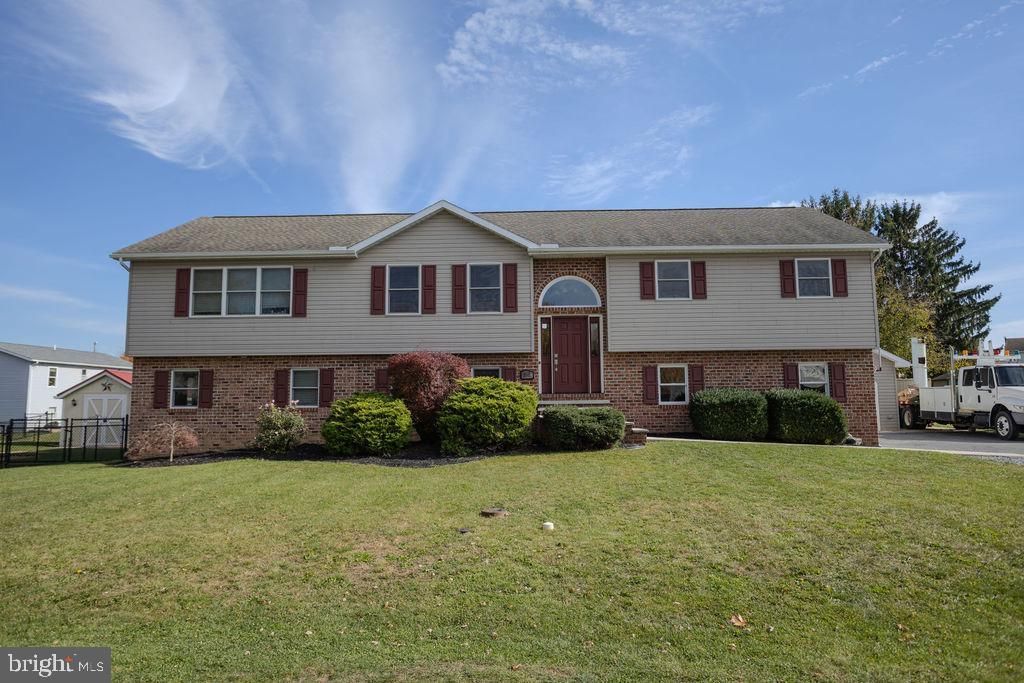
This 5-bedroom, 3.5-bath, brick front split-level home in Kaphoe offers a primary suite on each level, giving you the flexibility to choose your own retreat while providing a private suite for guests or others in your household. Two primary suites, two levels, and options to fit your lifestyle! A formal living room and dining room complement the eat-in kitchen, offering space for everyday meals and special gatherings. The sunroom adds another inviting spot to relax, while a basement half bath and laundry area add convenience. Outdoor living is just as appealing, with an upper-level deck, a covered patio below, an above-ground saltwater pool, and a fire pit—plenty of ways to enjoy the spacious lot. An attached two-car garage, detached one-car garage, and separate garden shed provide ample room for parking, gardening supplies, workshop projects, and pool storage. With flexible bedroom arrangements, multiple gathering spaces, and inviting outdoor amenities, this home offers room to come together and space to call your own.
Property Features
Property Type: Residential - Single Family
Basement: Yes
Basement: Fully Finished, Garage Access
Cooling: Central A/C
Fuel Type: Electric
Garage: 3
Heating: Heat Pump(s)
Home Style: Bi-level
Lot Size: 0.48 Acres
Stories: 2.0
Taxes: $5,121
Year Built: 2004
Feature Descriptions
Additional Structures: Above Grade, Below Grade
Appliances: Built-In Microwave, Dishwasher, Disposal, Dryer - Electric, Dryer - Front Loading, Energy Efficient Appliances, Oven/Range - Electric, Refrigerator, Stainless Steel Appliances, Washer - Front Loading, Water Heater - High-Efficiency
Days on Site: 2
Electric: 200+ Amp Service
Exterior: Vinyl Siding, Brick Front
Exterior: Extensive Hardscape, Outbuilding(s)
Fencing: Chain Link
HOA Fee: $100.00/Annually
Interior: Attic, Bathroom - Jetted Tub, Bathroom - Stall Shower, Bathroom - Walk-In Shower, Bathroom - Tub Shower, Ceiling Fan(s), Dining Area, Family Room Off Kitchen, Floor Plan - Open, Formal/Separate Dining Room, Kitchen - Eat-In, Kitchen - Island, Pantry, Primary Bath(s), Recessed Lighting, Stove - Pellet, Walk-in Closet(s), Window Treatments
Lot: Front Yard, Rear Yard
Lot Dimensions: 0.48 Acre(S)
Municipality: SOUTHAMPTON TWP
Number of Rooms: 13
Parking Notes: 11 Total Parking Spaces
Sewer: Public Sewer
SQFT Above Finished: 3158
SQFT Total Finished: 3158
Structure Type: Detached
Swimming Pool: Above Ground, Saltwater, Solar Heated
Total Garage/Parking Spaces: 11
Water: Public
Local Schools
School District: SHIPPENSBURG AREA
Listed By / Shown By
Listed By
Agency Name: Samson Properties
Agency Phone: 7172633555
Shown By
Agent Name: Anthony Webster
Agent Phone: (267) 237-3748
Agency Title: RealtyMark

Estimate Your Payment
Estimated Payment
$ 1,496.57 per month $945.87 Principal & Interest $426.75 Property Tax $123.96 Homeowner's InsuranceChange Payment Information
Privacy Policy / DMCA Notice / ADA Accessibility


This site is hosted, designed and copyright
© 1994 - 2026 by
Delta Media Group, Inc. -- Patent Pending --
Agent License Information: RB068490
10514 Mapleton Road | MLS# PAFL2038614
This single family home located at 10514 Mapleton Road, Shippensburg, PA 17257 is currently listed for sale with an asking price of $425,000. This property was built in 2004 and has 5 bedrooms and 3 full and 1 partial baths with 3158 sq. ft. Mapleton Road is located in the KAPHOE subdivision within the SHIPPENSBURG AREA school district. Search KAPHOE real estate on awebster.realtymark.net today.