Anthony Webster

BEDS4
BATHS2 full 1 partial
SQUARE FEET2,742
MLS#4057014
STATUS
PROPERTY TYPEResidential - Single Family
Property Description
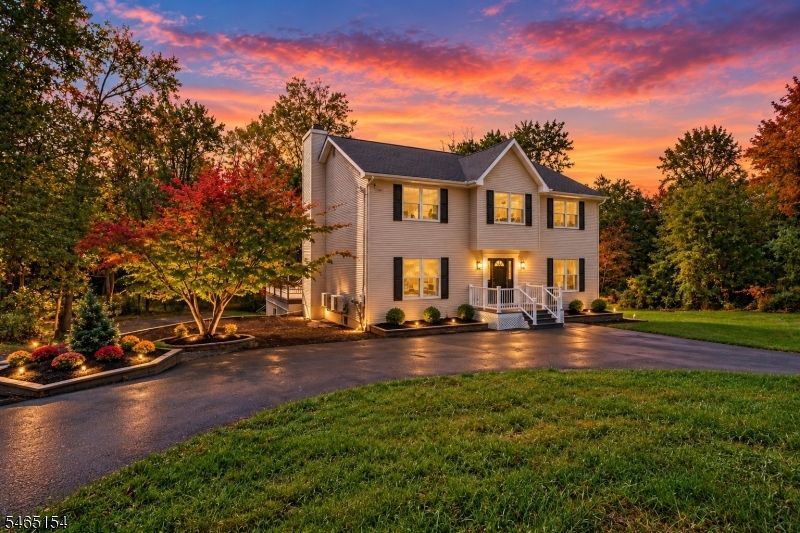
Welcome to 105 A Russling Road! This beautifully renovated 4-bedroom, 2.5-bath home offers modern finishes, generous living space, and over 3 acres of property. The brand-new kitchen features quartz countertops, new cabinetry, and a fresh modern design. Hardwood floors flow throughout, while the inviting den features a fireplace and wet bar perfect for entertaining. A bright sunroom opens to an oversized deck overlooking the expansive property.Upstairs, the spacious primary suite offers a private full bath with a large stall shower and walk-in closet. Three additional bedrooms and a conveniently located second-floor laundry complete the level. The full finished basement provides even more space for a rec room, home gym, office, or media room.Major improvements include a new HVAC system, roof, well pump and tank, and hot water heater. Enjoy peaceful country living just minutes from Downtown Hackettstown's Main Street with shops, restaurants, breweries, and a distillery. Convenient to the train station and Route 80. Move-in ready with the updates, space, and location you've been looking for!
Property Features
Property Type: Residential - Single Family
Basement: Yes
Basement: Finished, Full, Walkout
Cooling: 2 Units, Ceiling Fan, Central Air
Fuel Type: Electric
Garage: 2
Heating: 2 Units, Forced Hot Air
Home Style: Colonial
Lot Size: 3.21 Acres
Roof Type: Asphalt Shingle
Taxes: $12,823
Year Built: 1988
Amenities
BarWet
CODetect
SmokeDet
StallTub
WlkInCls
Deck
Feature Descriptions
Appliances: Carbon Monoxide Detector, Dishwasher, Microwave Oven, Range/Oven-Electric, Refrigerator
Bath: Stall Shower
Days on Site: 30
Driveway: 1 Car Width, Blacktop, Circular
Exterior: Vinyl Siding
Fireplace: Family Room
Flooring: Laminate, Tile, Wood
Handicap: No
Lot: Backs to Park Land, Wooded Lot
Lot Dimensions: 3.21 acre(s)
Parking Notes: Attached Garage, Built-In Garage
Sewer: Septic
Utilities: Electric
Water: Well
Room Sizes
Primary: 18x16
Bedroom 2: 16x11
Bedroom 3: 12x12
Bedroom 4: 13x11
Dining Room: 16x14
Family Room: 19x16
Den: 37x27
Kitchen: 20x14
Living Room: 16x12
Sunroom: 18x11
Foyer: 16x13
Laundry Room: 7x6
Utility Room: 26x16
Local Schools
High School: HACKTTSTWN
Middle School: GRT MEADOW
Elementary School: CENTRAL
Listed By / Shown By
Listed By
Agency Name: EXIT REALTY CONNECTIONS
Agency Contact: 908-842-0010
Shown By
Agent Name: Anthony Webster
Agent Phone: (267) 237-3748
Agency Title: RealtyMark

Estimate Your Payment
Estimated Payment
$ 2,830.39 per month $1,557.67 Principal & Interest $1,068.58 Property Tax $204.14 Homeowner's InsuranceChange Payment Information
Privacy Policy / DMCA Notice / ADA Accessibility


This site is hosted, designed and copyright
© 1994 - 2026 by
Delta Media Group, Inc. -- Patent Pending --
Agent License Information: RB068490
105 Russling Rd | MLS# 4057014
This single family home located at 105 Russling Rd, Independence, NJ 07840 is currently listed for sale with an asking price of $699,900. This property was built in 1988 and has 4 bedrooms and 2 full and 1 partial baths with 2742 sq. ft. Search Independence real estate on awebster.realtymark.net today.