Anthony Webster

BEDS4
BATHS4 full
MLS#4053802
STATUS
PROPERTY TYPEResidential - Single Family
Property Description
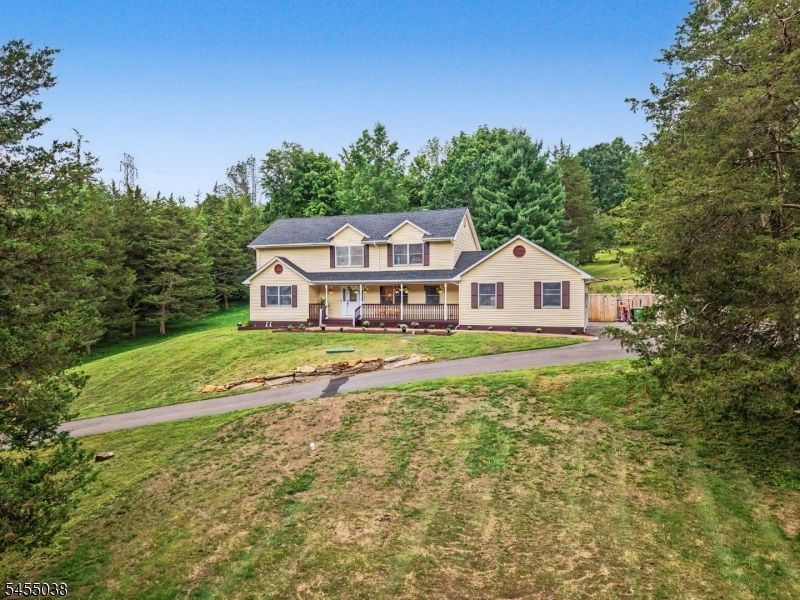
PRICED TO SELL. SELLER FOUND NEW HOME. This NEWLY RENOVATED colonial in beautiful Hope Township is the ideal getaway from everyday busy life. Featuring 4 bedrooms and 4 full bathrooms, first-floor living including an en suite, sitting on three acres, and featuring all new fixtures and finishes, certainly makes this home feel one of a kind. A beautifully designed, modern eat-in style kitchen featuring GE Cafe appliances and quartz countertops, along with a formal dining room, flow wonderfully in this home. LVP flooring runs throughout. Upstairs, one bedroom features a beautifully finished en suite and another a full custom built-in walk-in closet. Custom built-in bookshelves and marble bathroom countertops add even more character. Property features a 4-bedroom septic system installed 01/2026 and a new roof and gutters installed 08/2026 with warranty. Newer A/C, water heater, water tank and sump pumps, along with a Kohler standby generator and whole-house UV water purification system, round out the desirable features of this home. The serene surroundings and beautiful landscape the home sits on are what fully create that getaway feeling.
Property Features
Property Type: Residential - Single Family
Basement: Yes
Basement: Full, Unfinished
Cooling: 1 Unit, Central Air
Fuel Type: Electric, Gas-Propane Owned
Garage: 2
Heating: 1 Unit, Forced Hot Air
Home Style: Colonial
Lot Size: 3.00 Acres
Roof Type: Asphalt Shingle
Taxes: $12,110
Year Built: 1990
Amenities
Bidet
CODetect
CeilHigh
SmokeDet
WlkInCls
Deck
Open Porch(es)
Storage Shed
Wood Fence
Feature Descriptions
Appliances: Carbon Monoxide Detector, Dishwasher, Microwave Oven
Bath: Bidet, Stall Shower
Days on Site: 47
Driveway: 2 Car Width, Blacktop, See Remarks
Exterior: Vinyl Siding
Flooring: Vinyl-Linoleum
Handicap: No
Lot: Open Lot
Lot Dimensions: 3.00 acre(s)
Outbuilding(s): Yes
Parking Notes: Attached Garage
Sewer: Septic 4 Bedroom Town Verified
Utilities: Electric, Gas-Propane
Water: Private, Well
Room Sizes
Primary: 17x14
Bedroom 2: 14x11
Bedroom 3: 16x14
Bedroom 4: 15x13
Dining Room: 12x11
Den: 18x15
Kitchen: 12x9
Living Room: 18x14
Bathroom: 8x5
Laundry Room: 8x7
Foyer: 12x9
Loft: 14x7
Listed By / Shown By
Listed By
Agency Name: RE/MAX SELECT
Agency Contact: 973-625-0450
Shown By
Agent Name: Anthony Webster
Agent Phone: (267) 237-3748
Agency Title: RealtyMark

Estimate Your Payment
Estimated Payment
$ 2,645.12 per month $1,446.40 Principal & Interest $1,009.17 Property Tax $189.55 Homeowner's InsuranceChange Payment Information
Privacy Policy / DMCA Notice / ADA Accessibility


This site is hosted, designed and copyright
© 1994 - 2026 by
Delta Media Group, Inc. -- Patent Pending --
Agent License Information: RB068490
105 Nightingale Rd | MLS# 4053802
This single family home located at 105 Nightingale Rd, Hope, NJ 07825 is currently listed for sale with an asking price of $649,900. This property was built in 1990 and has 4 bedrooms and 4 full baths. Search Hope real estate on awebster.realtymark.net today.