Anthony Webster

BEDS7
BATHS5 full 1 partial
MLS#4052897
STATUS
PROPERTY TYPEResidential - Single Family
Property Description
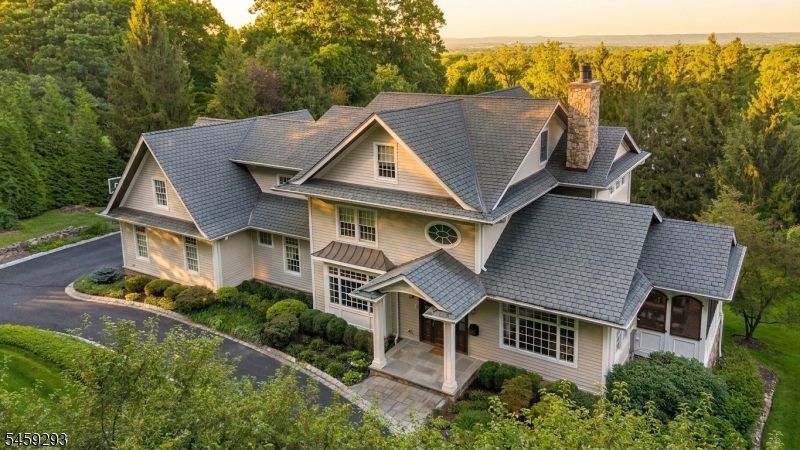
This 2008 European-style home offers a rare blend of architectural elegance & total privacy on a lush .86-acre lot with beautiful views. Inside, the interior flows effortlessly, centered around a true chef's kitchen that opens directly to the family room a natural hub for daily life. The oversized windows invite the outdoors in, bathing the living spaces in natural light & offering serene views of the surrounding greenery. Whether you're hosting a dinner in the formal dining room or relaxing in the heart of the home, the quality craftsmanship & thoughtful updates are evident throughout. This level is complete with a private 1st-floor office, a guest suite & a tranquil screened porch for easy relaxation. The primary suite serves as a peaceful sanctuary, with a private balcony that captures the views. 5 additional bedrooms are generously sized & versatile. The walkout LL is an entertainer's dream, anchored by a rich mahogany bar open to a great room with a stone fireplace. An additional guest suite adds convenience. With high-end finishes throughout & seamless indoor-outdoor transitions, this home is a sophisticated sanctuary designed for both grand hosting & quiet comfort. Outside, the property truly shines. The backyard offers a lush, private backdrop for alfresco dining or simply enjoying the crisp NJ air. Living here means being part of a storied community defined by its signature craftsmanship & active outdoor spirit. It's more than a move it's a lifestyle upgrade.
Property Features
Property Type: Residential - Single Family
Basement: Yes
Basement: Finished, Full, Walkout
Cooling: 4+ Units, Central Air, Multi-Zone Cooling
Fuel Type: Gas-Natural
Garage: 3
Heating: 4+ Units, Forced Hot Air, Multi-Zone
Home Style: Colonial
Lot Size: 0.86 Acres
Roof Type: Asphalt Shingle
Taxes: $46,097
Amenities
BarWet
CeilBeam
CODetect
CeilCath
CeilHigh
JacuzTyp
SecurSys
StallShw
StallTub
Steam
WlkInCls
WndwTret
Curbs
Deck
Enclosed Porch(es)
Open Porch(es)
Patio
Thermal Windows/Doors
Feature Descriptions
Appliances: Carbon Monoxide Detector, Central Vacuum, Cooktop - Induction, Dishwasher, Disposal, Kitchen Exhaust Fan, Microwave Oven, Range/Oven-Electric, Refrigerator, Stackable Washer/Dryer, Wall Oven(s) - Gas, Water Filter
Bath: Soaking Tub, Stall Shower, Steam
Days on Site: 52
Driveway: Additional Parking, Blacktop, Driveway-Exclusive
Exterior: Clapboard
Fireplace: Family Room, Gas Fireplace, Living Room
Flooring: Carpeting, Marble, Tile, Wood
Lot: Backs to Park Land, Open Lot, Skyline View
Lot Dimensions: 0.86 acre(s)
Parking Notes: Attached Garage, Garage Door Opener, Oversize Gara
Security: yes
Sewer: Public Sewer
Utilities: Electric, Gas-Natural
Water: Public Water
Room Sizes
Primary: 16x28
Bedroom 2: 17x18
Bedroom 3: 13x13
Bedroom 4: 13x15
Dining Room: 17x13
Family Room: 21x17
Kitchen: 36x17
Living Room: 15x12
Office: 11x12
Bedroom: 12x14
Exercise Room: 18x23
Great Room: 40x20
Local Schools
High School: MTN. Lakes
Middle School: BriarCliff
Elementary School: Wildwood
Listed By / Shown By
Listed By
Agency Name: COMPASS NEW JERSEY, LLC
Agency Contact: 973-879-2860
Shown By
Agent Name: Anthony Webster
Agent Phone: (267) 237-3748
Agency Title: RealtyMark

Estimate Your Payment
Estimated Payment
$ 10,008.64 per month $5,452.64 Principal & Interest $3,841.42 Property Tax $714.58 Homeowner's InsuranceChange Payment Information
Privacy Policy / DMCA Notice / ADA Accessibility


This site is hosted, designed and copyright
© 1994 - 2026 by
Delta Media Group, Inc. -- Patent Pending --
Agent License Information: RB068490
104 Laurel Hill Rd | MLS# 4052897
This single family home located at 104 Laurel Hill Rd, Mountain Lakes, NJ 07046 is currently listed for sale with an asking price of $2,450,000. This property has 7 bedrooms and 5 full and 1 partial baths. Search Mountain Lakes real estate on awebster.realtymark.net today.