Anthony Webster

BEDS4
BATHS3 full
SQUARE FEET1,998
MLS#4061061
STATUS
PROPERTY TYPEResidential - Single Family
Property Description
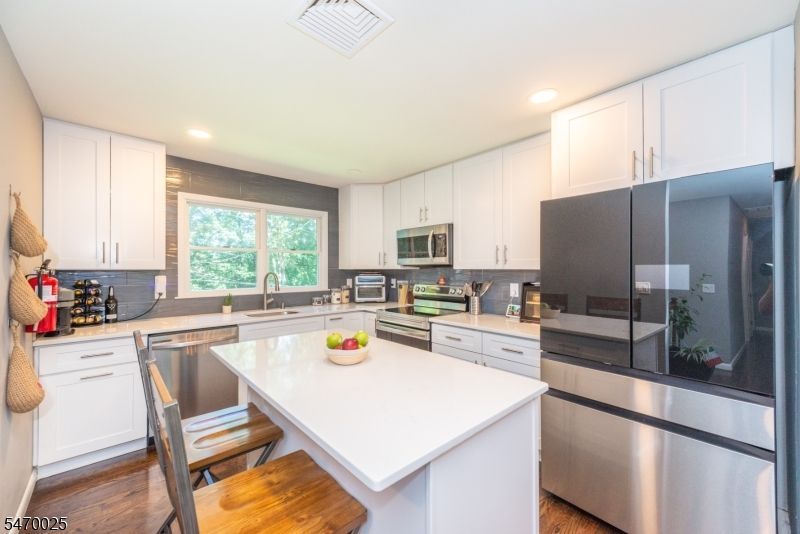
Welcome to 104 Ford Rd, a beautifully renovated 4-bedroom, 3-bath home offering modern comfort, versatile living space, and a prime Denville location. Set on approximately .42 acres, this inviting home was expanded and renovated with thoughtful attention to detail.The main level features a bright and welcoming living room with a beautiful skylight, hardwood floors, and an updated kitchen designed for today's lifestyle. The spacious primary suite offers a full bathroom, comfortable sitting area and walk-in closet, creating a private retreat.The lower level provides exceptional flexibility with a recreation/family room, additional bedroom, full bath, and bonus room ideal for a home office, guest space, gym, or hobby room. Additional improvements include updated bathrooms, garage door, and more.Nature lovers will appreciate the home's close proximity to the Jonathan Woods hiking trails, while also enjoying all that the desirable Denville Township has to offer. Perfect for commuters as well. A wonderful opportunity to enjoy a move-in-ready home with generous living space, modern updates, and an exceptional location.
Property Features
Property Type: Residential - Single Family
Cooling: 1 Unit
Fuel Type: Oil Tank Above Ground - Inside
Garage: 1
Heating: 1 Unit, Baseboard - Hotwater, Multi-Zone
Home Style: Bi-Level
Lot Size: 0.42 Acres
Roof Type: Asphalt Shingle
Taxes: $9,934
Year Built: 1968
Amenities
Blinds
CODetect
FireExtg
Skylight
SmokeDet
TubShowr
WlkInCls
Deck
Feature Descriptions
Appliances: Carbon Monoxide Detector, Dishwasher, Dryer, Microwave Oven, Range/Oven-Gas, Refrigerator, Self Cleaning Oven, Washer
Bath: Stall Shower And Tub
Days on Site: 12
Driveway: 2 Car Width
Exterior: Brick, CedarSid
Flooring: Carpeting, Tile, Wood
Handicap: No
Lot: Wooded Lot
Lot Dimensions: 0.42 acre(s)
Parking Notes: Built-In, InEntrnc
Sewer: Public Sewer
Utilities: Electric
Water: Public Water
Local Schools
High School: MorrisKnol
Middle School: ValleyView
Elementary School: Riverview
Listed By / Shown By
Listed By
Agency Name: RE/MAX SELECT
Agency Contact: 908-233-9292
Shown By
Agent Name: Anthony Webster
Agent Phone: (267) 237-3748
Agency Title: RealtyMark

Estimate Your Payment
Estimated Payment
$ 2,587.38 per month $1,555.67 Principal & Interest $827.83 Property Tax $203.88 Homeowner's InsuranceChange Payment Information
Privacy Policy / DMCA Notice / ADA Accessibility


This site is hosted, designed and copyright
© 1994 - 2026 by
Delta Media Group, Inc. -- Patent Pending --
Agent License Information: RB068490
104 Ford Rd | MLS# 4061061
This single family home located at 104 Ford Rd, Denville, NJ 07834 is currently listed for sale with an asking price of $699,000. This property was built in 1968 and has 4 bedrooms and 3 full baths with 1998 sq. ft. Search Denville real estate on awebster.realtymark.net today.