Anthony Webster

BEDS2
BATHS1 full 1 partial
SQUARE FEET1,171
MLS#NJBL2120378
STATUSPENDING
PROPERTY TYPEResidential - Condominium
SUBDIVISIONBIRCHFIELD
SCHOOLMOUNT LAUREL TOWNSHIP PUBLIC SCHOOLS
Property Description
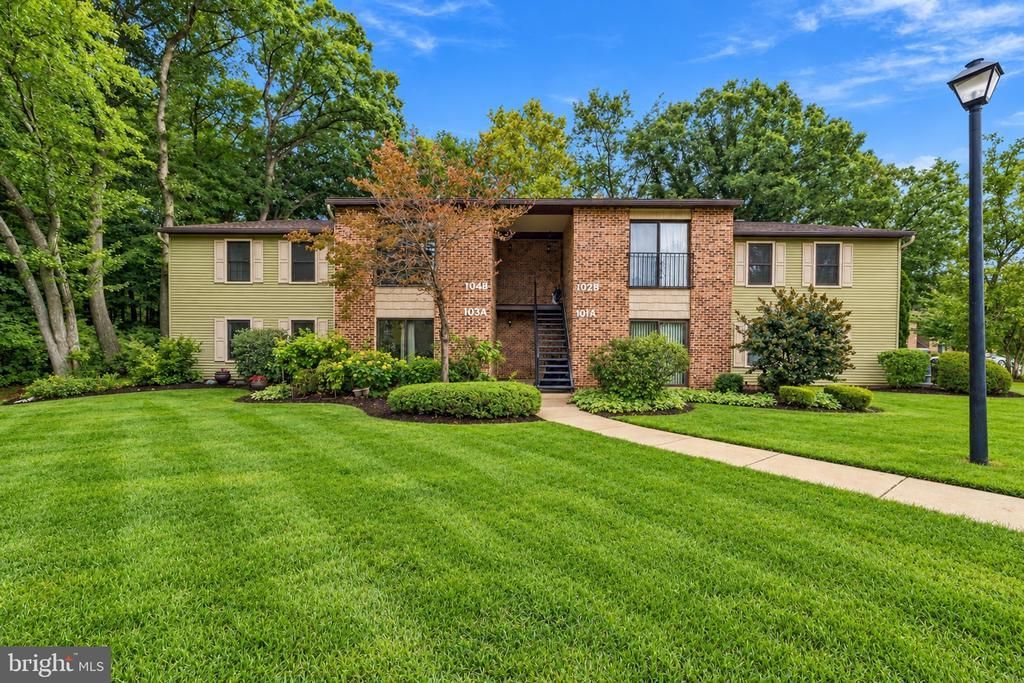
Welcome to 104 W Bluebell Lane, an upper-level condo in Mount Laurel's Birchfield community. This 2-bedroom, 1.5-bath home offers a comfortable layout with a bonus sunroom. The open living and dining areas feature laminate flooring and recessed lighting, creating a versatile space for everyday living and entertaining. Just beyond, the sunroom adds extra living space with ceramic tile flooring and sliding doors that bring in plenty of natural light, plus a storage closet for convenience. The kitchen offers generous cabinet and countertop space, coordinating white appliances, a two-seater breakfast bar, and an expanded pantry for additional storage, with access to the attic. Both bedrooms are comfortably sized, and the bathrooms have been updated, with powder room access to the main bathroom. The primary bedroom also offers you a walk-in closet. Birchfield offers a variety of amenities, including a clubhouse, 24-hour access to the fitness center, seasonal swimming pool access, event space, and lakes throughout the community. Conveniently located near Routes 73 and 38, I-295, and the New Jersey Turnpike, the property also provides easy access to shopping, dining, and other area amenities. With its flexible living space, community amenities, and convenient Mount Laurel location, 104 W Bluebell Lane is ready for its next owner.
Property Features
Property Type: Residential - Condominium
Cooling: Central A/C
Fuel Type: Electric
Heating: Forced Air
Home Style: Colonial
Lot Size: 0.00 Acre(S)
Roof Type: Shingle
Stories: 1.0
Taxes: $3,912
Year Built: 1982
Feature Descriptions
Additional Structures: Above Grade, Below Grade
Appliances: Dryer, Oven - Single, Refrigerator, Washer, Water Heater, Dishwasher
Community Amenities: Club House, Swimming Pool
Condo/Coop Fee: $423.00/Monthly
Days on Site: 37
Exterior: Brick, Vinyl Siding
Exterior: Sidewalks, Street Lights
Flooring: Carpet, Laminate Plank, Vinyl
Interior: Bathroom - Tub Shower, Carpet, Combination Dining/Living, Combination Kitchen/Dining, Combination Kitchen/Living, Floor Plan - Open, Kitchen - Island, Walk-in Closet(s), Primary Bath(s)
Lot Dimensions: 0.00 Acre(S)
Municipality: MOUNT LAUREL TWP
Parking Notes: 1 Total Parking Spaces
Pet Restrictions: No Pet Restrictions
Rooms: Living Room, Dining Room, Primary Bedroom, Bedroom 2,Kitchen, Laundry, Primary Bathroom, Half Bath
Sewer: Public Sewer
SQFT Above Finished: 1171
SQFT Total Finished: 1171
Structure Type: Unit/Flat/Apartment
Total Garage/Parking Spaces: 1
Units: 1
Water: Public
Room Sizes
Kitchen: 9 x 10 Level - Main
Living Room: 13 x 15 Level - Main
Dining Room: 9 x 7 Level - Main
Laundry: 9 x 5 Level - Main
Primary Bedroom: 12 x 14 Level - Main
Primary Bathroom: 5 x 11 Level - Main
Bedroom 2: 10 x 12 Level - Main
Half Bath: 4 x 8 Level - Main
Local Schools
School District: MOUNT LAUREL TOWNSHIP PUBLIC SCHOOLS
Listed By / Shown By
Listed By
Agency Name: Keller Williams - Main Street
Agency Phone: 8568582200
Shown By
Agent Name: Anthony Webster
Agent Phone: (267) 237-3748
Agency Title: RealtyMark

Estimate Your Payment
Estimated Payment
$ 955.06 per month $556.17 Principal & Interest $326.00 Property Tax $72.89 Homeowner's InsuranceChange Payment Information
Privacy Policy / DMCA Notice / ADA Accessibility


This site is hosted, designed and copyright
© 1994 - 2026 by
Delta Media Group, Inc. -- Patent Pending --
Agent License Information: RB068490
104 B W Bluebell Lane | MLS# NJBL2120378
This condo located at 104 B W Bluebell Lane, Mount Laurel, NJ 08054 is currently listed for sale with an asking price of $249,900. This property was built in 1982 and has 2 bedrooms and 1 full and 1 partial baths with 1171 sq. ft. B W Bluebell Lane is located in the BIRCHFIELD subdivision within the MOUNT LAUREL TOWNSHIP PUBLIC SCHOOLS school district. Search BIRCHFIELD real estate on awebster.realtymark.net today.