Anthony Webster

BEDS3
BATHS2 full 1 partial
SQUARE FEET2,453
MLS#PABK2071598
STATUSACTIVE
PROPERTY TYPEResidential - Single Family
SUBDIVISIONRIVERVIEW PARK
SCHOOLMUHLENBERG
Property Description
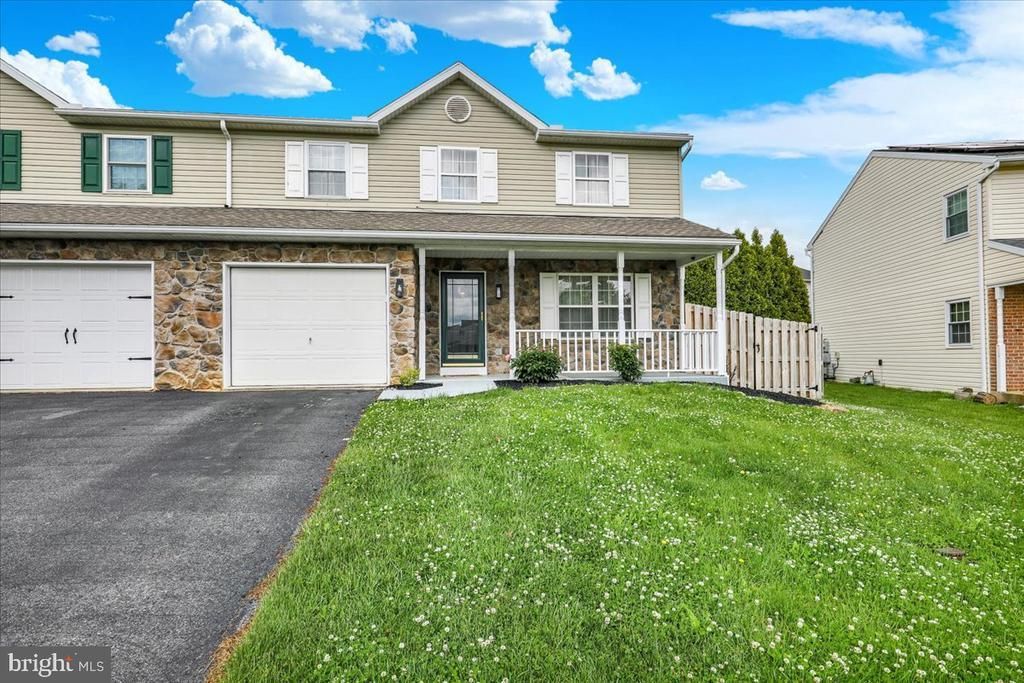
Nestled in the charming Riverview Park community, this delightful twin home offers a perfect blend of comfort and style. Built in 1995, the traditional architecture is complemented by modern interior features that create a warm and inviting atmosphere. Step inside to discover an open floor plan adorned with crown moldings and carefree laminate flooring, leading to a spacious dining area ideal for gatherings. The kitchen boasts upgraded granite countertops, marble backsplash, recessed lighting and stainless steel appliances, making meal prep a joy. Three generous-sized bedrooms, each featuring walk-in closets, including a primary suite with a walk-in closet and a private bath completes the second floor. The fully finished basement adds valuable living space, perfect for a home office or entertainment area. If entertaining is your plan, the dry bar is perfect for that purpose. Working out is an easy option with an area in the basement designated for that purpose. Enjoy the convenience of main-floor laundry. Outside, the 0.11-acre lot features a lovely front yard and a serene fenced-in backyard, perfect for outdoor activities or quiet evenings. The attached garage and driveway provide ample parking, while the suburban location offers easy access to local parks, schools, and community amenities. Enjoy nearby parks for recreation, all while being just a short drive from shopping and dining options. Experience the comfort and convenience of this lovely home in a vibrant neighborhood! SELLER PREFERS SETTLEMENT ON OR ABOUT JULY 15, 2026.
Property Features
Property Type: Residential - Single Family
Basement: Fully Finished, Heated
Basement: Yes
Cooling: Central A/C
Fuel Type: Natural Gas
Garage: 1
Heating: Forced Air
Home Style: Traditional
Lot Size: 0.11 Acres
Roof Type: Architectural Shingle
Stories: 2.0
Taxes: $5,420
Year Built: 1995
Feature Descriptions
Additional Structures: Above Grade, Below Grade
Appliances: Built-In Microwave, Dishwasher, Dryer, ENERGY STAR Refrigerator, Oven/Range - Electric, Range Hood, Refrigerator, Stainless Steel Appliances, Washer, Water Heater
Days on Site: 9
Electric: 200+ Amp Service
Exterior: Aluminum Siding, Vinyl Siding
Fencing: Rear, Wood
Flooring: Carpet, Ceramic Tile, Laminated
Interior: Bar, Bathroom - Tub Shower, Carpet, Ceiling Fan(s), Crown Moldings, Dining Area, Floor Plan - Open, Formal/Separate Dining Room, Kitchen - Efficiency, Primary Bath(s), Upgraded Countertops, Walk-in Closet(s), Wet/Dry Bar
Location: Suburban
Lot: Front Yard, Rear Yard, SideYard(s)
Lot Dimensions: 0.11 Acre(S)
Municipality: MUHLENBERG TWP
Number of Rooms: 11
Parking Notes: 2 Total Parking Spaces
Pet Restrictions: No Pet Restrictions
Rooms: Living Room, Dining Room, Primary Bedroom, Bedroom 2,Bedroom 3,Kitchen, Recreation Room, Bathroom 2,Bonus Room, Primary Bathroom, Half Bath
Sewer: Public Sewer
Special View Info: Garden/Lawn, Street
SQFT Above Finished: 1798
SQFT Below Finished: 655
SQFT Total Finished: 2453
Structure Type: Twin/Semi-Detached
Total Garage/Parking Spaces: 2
Utilities: Cable TV, Natural Gas Available
Water: Public
Room Sizes
Living Room: 16 x 14 Level - Main
Dining Room: 14 x 12 Level - Main
Kitchen: 19 x 9 Level - Main
Primary Bedroom: 19 x 16 Level - Upper 1
Primary Bathroom: 11 x 6 Level - Upper 1
Bedroom 2: 13 x 12 Level - Upper 1
Bedroom 3: 11 x 11 Level - Upper 1
Bathroom 2: 8 x 6 Level - Upper 1
Recreation Room: 28 x 17 Level - Lower 1
Bonus Room: 15 x 12 Level - Lower 1
Local Schools
High School: MUHLENBERG
Middle School: MUHLENBERG
Elementary School: MUHLENBERG ELEMENTARY CENTER
School District: MUHLENBERG
Listed By / Shown By
Listed By
Agency Name: Daryl Tillman Realty Group
Agency Phone: 6109850224
Shown By
Agent Name: Anthony Webster
Agent Phone: (267) 237-3748
Agency Title: RealtyMark

Estimate Your Payment
Estimated Payment
$ 1,282.10 per month $734.21 Principal & Interest $451.67 Property Tax $96.22 Homeowner's InsuranceChange Payment Information
Privacy Policy / DMCA Notice / ADA Accessibility


This site is hosted, designed and copyright
© 1994 - 2026 by
Delta Media Group, Inc. -- Patent Pending --
Agent License Information: RB068490
1034 Georgetown Drive | MLS# PABK2071598
This single family home located at 1034 Georgetown Drive, Reading, PA 19605 is currently listed for sale with an asking price of $329,900. This property was built in 1995 and has 3 bedrooms and 2 full and 1 partial baths with 2453 sq. ft. Georgetown Drive is located in the RIVERVIEW PARK subdivision within the MUHLENBERG school district. Search RIVERVIEW PARK real estate on awebster.realtymark.net today.