Anthony Webster

BEDS3
BATHS1 full
SQUARE FEET1,788
MLS#DENC2103640
STATUSACTIVE
PROPERTY TYPEResidential - Single Family
SUBDIVISIONOVERVIEW GARDENS
SCHOOLCOLONIAL
Property Description
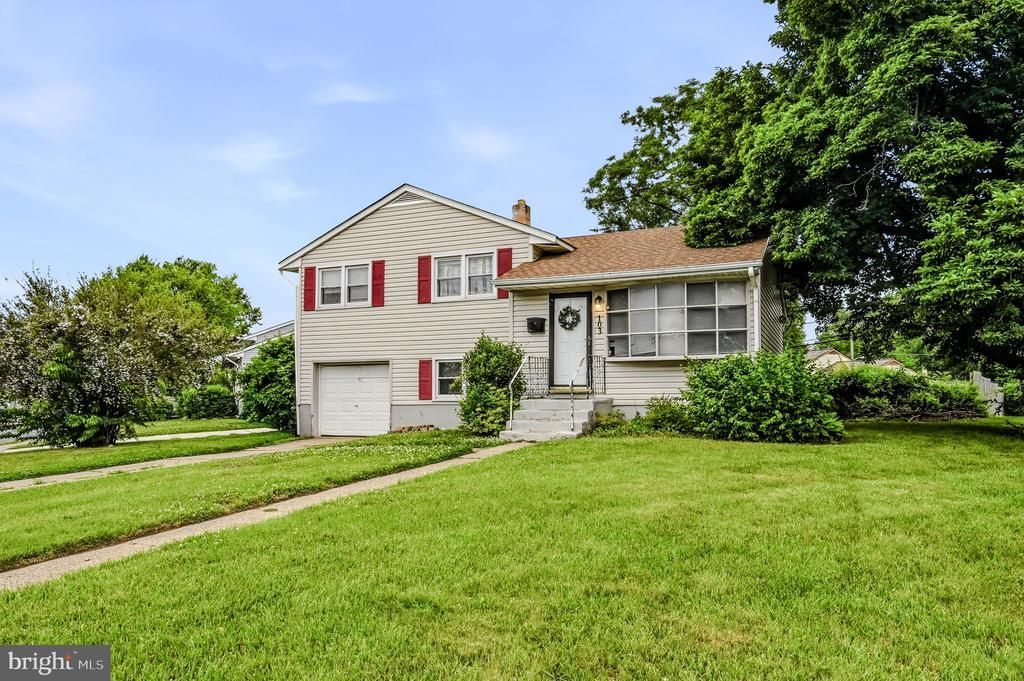
Priced under market value, this 3-bedroom, 1-bath split-level home sits on a corner lot and offers great potential. Features include a one-car garage, granite countertops, updated A/C and heating system in 2022, plus a lower-level bonus room that can be used as an extra bedroom, office, or man cave. Close to highways, shopping, and everyday conveniences. Home needs paint, bathroom, and kitchen updates and is being sold as-is.
Property Features
Property Type: Residential - Single Family
Cooling: Central A/C
Fuel Type: Electric
Garage: 1
Heating: Forced Air
Home Style: Colonial, Split Level
Lot Size: 0.22 Acres
Roof Type: Pitched, Shingle
Stories: 3.0
Taxes: $1,858
Year Built: 1954
Feature Descriptions
Additional Structures: Above Grade, Below Grade
Days on Site: 3
Electric: 100 Amp Service
Exterior: Vinyl Siding
Flooring: Wood, Wall to Wall Carpeting
Interior: Kitchen - Island, Breakfast Area
Lot: Irregular
Lot Dimensions: 0.22 Acre(S)
Parking Notes: 1 Total Parking Spaces
Rooms: Living Room, Dining Room, Primary Bedroom, Bedroom 2,Kitchen, Family Room, Bedroom 1
Sewer: Public Sewer
SQFT Above Finished: 1275
SQFT Below Finished: 513
SQFT Total Finished: 1788
Structure Type: Detached
Total Garage/Parking Spaces: 1
Water: Public
Room Sizes
Bedroom 2: 10 x 9 Level - Upper 1
Primary Bedroom: 13 x 11 Level - Upper 1
Bedroom 1: 12 x 10 Level - Upper 1
Dining Room: 10 x 8 Level - Main
Living Room: 16 x 13 Level - Main
Kitchen: 10 x 9 Level - Main
Family Room: 17 x 10 Level - Lower 1
Local Schools
School District: COLONIAL
Listed By / Shown By
Listed By
Agency Name: EXP Realty, LLC
Agency Phone: 8885434829
Shown By
Agent Name: Anthony Webster
Agent Phone: (267) 237-3748
Agency Title: RealtyMark

Estimate Your Payment
Estimated Payment
$ 985.52 per month $734.44 Principal & Interest $154.83 Property Tax $96.25 Homeowner's InsuranceChange Payment Information
Privacy Policy / DMCA Notice / ADA Accessibility


This site is hosted, designed and copyright
© 1994 - 2026 by
Delta Media Group, Inc. -- Patent Pending --
Agent License Information: RB068490
103 Memorial Drive | MLS# DENC2103640
This single family home located at 103 Memorial Drive, New Castle, DE 19720 is currently listed for sale with an asking price of $330,000. This property was built in 1954 and has 3 bedrooms and 1 full baths with 1788 sq. ft. Memorial Drive is located in the OVERVIEW GARDENS subdivision within the COLONIAL school district. Search OVERVIEW GARDENS real estate on awebster.realtymark.net today.