Anthony Webster

BEDS4
BATHS2 full 1 partial
MLS#4059094
STATUS
PROPERTY TYPEResidential - Single Family
Property Description
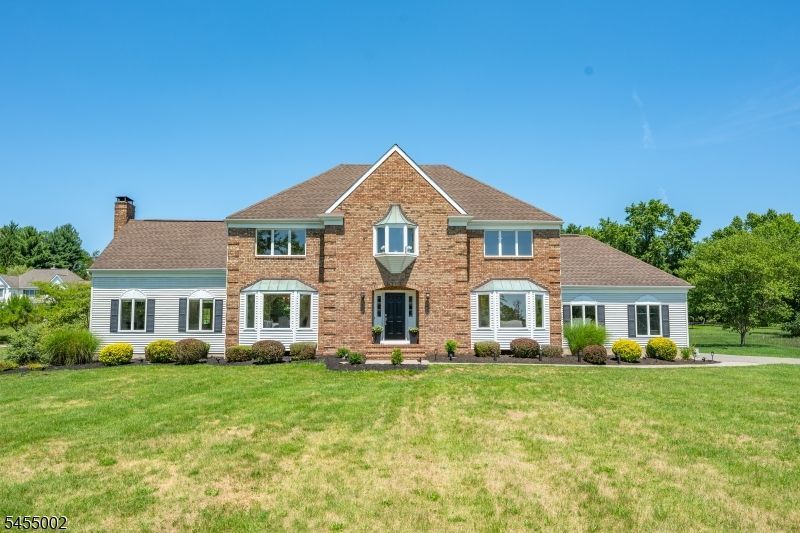
Gorgeous Colonial fully renovated on a level 1.75 lot. This spacious home features 4/5 bedrooms ( has bedroom on main floor) and 2.5 bathrooms. Brand new hard wood floors, new kitchen w quartz counters, back splash and SS appliances, sliders to deck. Updated baths, freshly painted throughout. Stunning 2 story great room w wood burning fire place w sliders to deck. Primary Bedroom is spacious w balcony overlooking great room, En suite bath features soaking tub, skylight, oversized stall shower, double sink vanity. Basement is fully finished w vinyl flooring with a home theatre and plenty of storage. 2 new sump pumps, french drain, new hot water heater, central vac. First floor has option for 5 bedroom ( has closet) or office. Multi zone Hvac
Property Features
Property Type: Residential - Single Family
Basement: Yes
Basement: Finished
Cooling: 1 Unit, Ceiling Fan, Central Air, Multi-Zone Cooli
Fuel Type: Electric, Gas-Natural
Garage: 2
Heating: 1 Unit, Forced Hot Air, Multi-Zone
Home Style: Colonial
Lot Size: 1.75 Acres
Roof Type: Asphalt Shingle
Taxes: $13,225
Year Built: 1988
Amenities
Blinds
CODetect
CeilCath
CeilHigh
Skylight
SmokeDet
SoakTub
Deck
Storm Door(s)
Storm Window(s)
Thermal Windows/Doors
Feature Descriptions
Appliances: Carbon Monoxide Detector, Dishwasher, Dryer, Microwave Oven, Range/Oven-Gas, Refrigerator, Washer
Bath: Soaking Tub, Stall Shower
Days on Site: 19
Driveway: 1 Car Width, Additional Parking, Blacktop
Exterior: Brick, Vinyl Siding
Fireplace: Great Room, Wood Burning
Flooring: Tile, Wood
Handicap: No
Lot: Level Lot, Wooded Lot
Lot Dimensions: 1.75 acre(s)
Parking Notes: Attached Garage
Sewer: Septic 5+ Bedroom Town Verified
Utilities: Electric, Gas-Natural
Water: Well
Room Sizes
Primary: 19x14
Bedroom 2: 14x13
Bedroom 3: 14x13
Bedroom 4: 14x13
Family Room: 22x22
Office: 12x13
Listed By / Shown By
Listed By
Agency Name: KELLER WILLIAMS METROPOLITAN
Agency Contact: 973-539-1120
Shown By
Agent Name: Anthony Webster
Agent Phone: (267) 237-3748
Agency Title: RealtyMark

Estimate Your Payment
Estimated Payment
$ 3,493.45 per month $2,114.29 Principal & Interest $1,102.08 Property Tax $277.08 Homeowner's InsuranceChange Payment Information
Privacy Policy / DMCA Notice / ADA Accessibility


This site is hosted, designed and copyright
© 1994 - 2026 by
Delta Media Group, Inc. -- Patent Pending --
Agent License Information: RB068490
103 Briar Way | MLS# 4059094
This single family home located at 103 Briar Way, Branchburg, NJ 08853 is currently listed for sale with an asking price of $950,000. This property was built in 1988 and has 4 bedrooms and 2 full and 1 partial baths. Search Branchburg real estate on awebster.realtymark.net today.