Anthony Webster

BEDS3
BATHS2 full
SQUARE FEET1,572
MLS#NJBL2111298
STATUSPENDING
PROPERTY TYPEResidential - Single Family
SCHOOLNORTHERN BURLINGTON COUNT SCHOOLS
Property Description
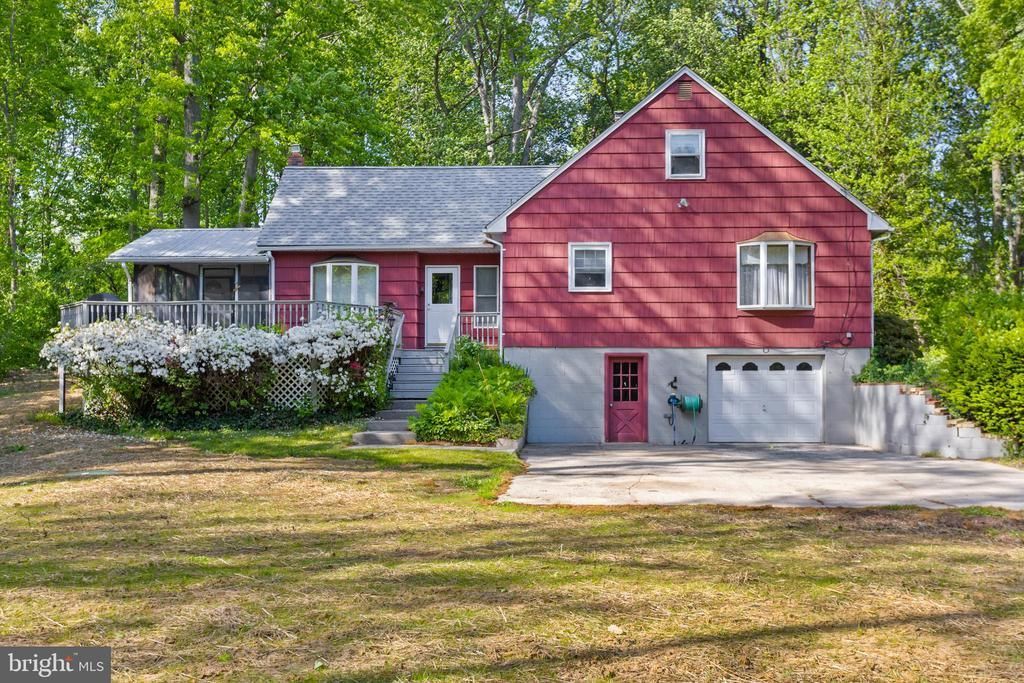
Tucked away on a scenic 2+ acre lot in Springfield Twp, this 3-bedroom, 2-bath expanded ranch is ready for new owners to make it their own. Enjoy easy main-level living with hardwood floors waiting under the carpet in the living room, hall and bedrooms. The large eat-in kitchen sits at the heart of the home, connecting the living room and a warm family room with a wood stove and sliding glass doors to a screened porch. Step outside to a large deck and backyard shed. A full walkout basement with drive-under side-entry garage, new septic, new oil tank, and new furnace add peace of mind and endless potential.
Property Features
Property Type: Residential - Single Family
Basement: Full, Garage Access, Outside Entrance, Unfinished
Basement: Yes
Cooling: Window Unit(s)
Fireplaces: 2
Fuel Type: Oil
Garage: 1
Heating: Baseboard - Hot Water
Home Style: Raised Ranch/Rambler
Lot Size: 2.20 Acres
Roof Type: Shingle
Stories: 1.5
Taxes: $7,839
Year Built: 1968
Feature Descriptions
Additional Structures: Above Grade, Below Grade
Appliances: Dishwasher, Dryer, Washer, Refrigerator, Oven/Range - Electric
Days on Site: 16
Exterior: Frame
Flooring: Carpet, Hardwood, Laminated
Interior: Wood Floors
Lot Dimensions: 2.20 Acre(S)
Municipality: SPRINGFIELD TWP
Number of Rooms: 8
Parking Notes: 1 Total Parking Spaces
Pet Restrictions: No Pet Restrictions
Rooms: Living Room, Bedroom 2,Bedroom 3,Kitchen, Family Room, Bedroom 1,Bonus Room
Sewer: On Site Septic
SQFT Above Finished: 1572
SQFT Total Finished: 1572
Structure Type: Detached
Total Garage/Parking Spaces: 1
Water: Private
Room Sizes
Living Room: 12 x 22 Level - Main
Bedroom 1: 15 x 14 Level - Main
Bedroom 2: 10 x 12 Level - Main
Bedroom 3: 14 x 11 Level - Main
Kitchen: 17 x 12 Level - Main
Family Room: 20 x 14 Level - Main
Bonus Room: 15 x 27 Level - Upper 1
Bonus Room: 15 x 11 Level - Upper 1
Local Schools
High School: NORTHERN BURL. CO. REG. SR. H.S.
Middle School: NORTHERN BURL. CO. REG. JR. M.S.
Elementary School: SPRINGFIELD TOWNSHIP E.S.
School District: NORTHERN BURLINGTON COUNT SCHOOLS
Listed By / Shown By
Listed By
Agency Name: ERA Central Realty Group - Cream Ridge
Agency Phone: 6092590200
Shown By
Agent Name: Anthony Webster
Agent Phone: (267) 237-3748
Agency Title: RealtyMark

Estimate Your Payment
Estimated Payment
$ 1,786.00 per month $1,001.50 Principal & Interest $653.25 Property Tax $131.25 Homeowner's InsuranceChange Payment Information
Privacy Policy / DMCA Notice / ADA Accessibility


This site is hosted, designed and copyright
© 1994 - 2026 by
Delta Media Group, Inc. -- Patent Pending --
Agent License Information: RB068490
1025 Hedding Jacksonville Road | MLS# NJBL2111298
This single family home located at 1025 Hedding Jacksonville Road, Bordentown, NJ 08505 is currently listed for sale with an asking price of $450,000. This property was built in 1968 and has 3 bedrooms and 2 full baths with 1572 sq. ft. Hedding Jacksonville Road is located within the NORTHERN BURLINGTON COUNT SCHOOLS school district. Search Bordentown real estate on awebster.realtymark.net today.