Anthony Webster

BEDS4
BATHS2 full 1 partial
SQUARE FEET2,120
MLS#NJCD2124054
STATUSPENDING
PROPERTY TYPEResidential - Single Family
SUBDIVISIONFOX HOLLOW
SCHOOLCHERRY HILL TOWNSHIP PUBLIC SCHOOLS
Property Description
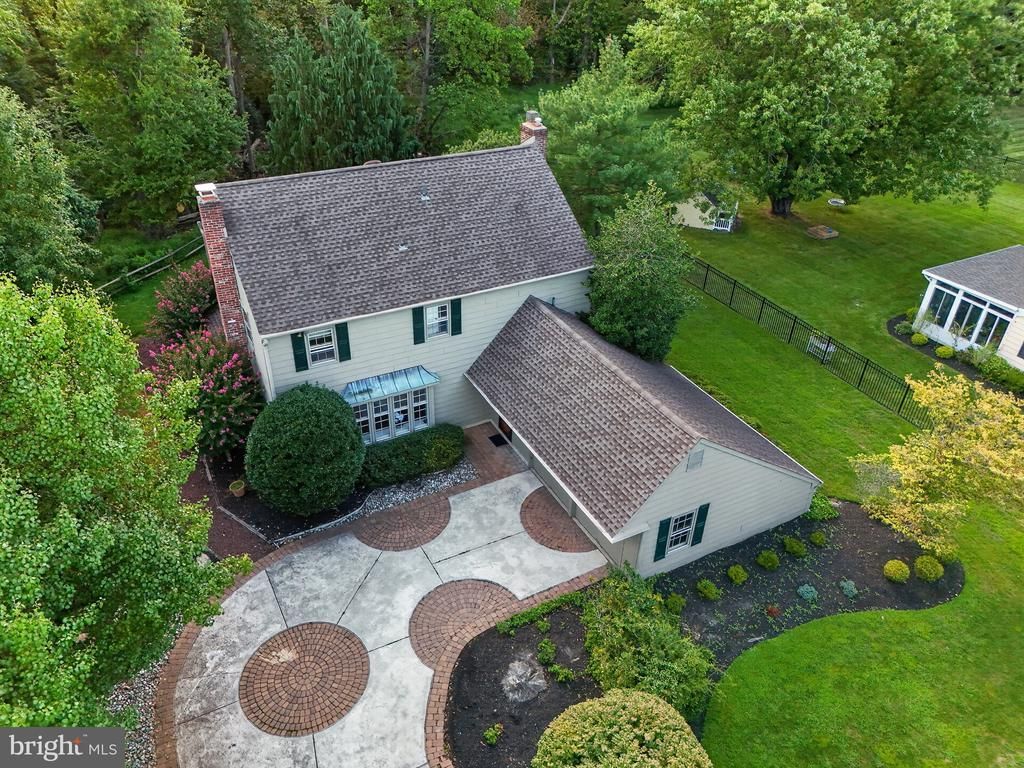
Welcome to 1021 Rymill Run, a spacious 4-bedroom, 2.5-bath home in Cherry Hill’s sought-after Fox Hollow neighborhood. Set along a shaded, tree-lined street, the home offers hardwood floors, two fireplaces, and easygoing living spaces with room to gather, settle in, and host. The basement provides flexible space for storage, recreation, or future possibilities. Out back, a deck overlooks a private yard, creating a natural setting for early coffee, warm-weather dinners, or unwinding at the end of the day. A two-car garage and extended driveway keep parking simple. Fox Hollow is a beautiful, established neighborhood of leafy streets and well-kept homes. The Fox Hollow Swim Club is a short walk away, and several houses of worship are also nearby. The home is zoned for Stockton Elementary School and is part of the award-winning Cherry Hill School District. Commuters get quick access to PATCO, Route 73, I-295, and the New Jersey Turnpike, with Philadelphia and the Jersey Shore both readily accessible. Shopping, dining, recreation, and daily errands are only minutes away. With its peaceful surroundings and convenient location, 1021 Rymill Run is a welcoming place to call home.
Property Features
Property Type: Residential - Single Family
Basement: Yes
Basement: Unfinished
Cooling: Central A/C
Fireplaces: 2
Fuel Type: Natural Gas
Garage: 2
Heating: Forced Air
Home Style: Colonial
Lot Size: 0.41 Acres
Stories: 2.0
Taxes: $13,839
Year Built: 1972
Feature Descriptions
Additional Structures: Above Grade
Days on Site: 51
Exterior: Frame
Fireplace: Wood
Lot Dimensions: 0.41 Acre(S)
Municipality: CHERRY HILL TWP
Parking Features: Circular Driveway
Parking Notes: 2 Total Parking Spaces
Pet Restrictions: No Pet Restrictions
Sewer: Public Sewer
SQFT Above Finished: 2120
SQFT Total Finished: 2120
Structure Type: Detached
Total Garage/Parking Spaces: 2
Water: Public
Local Schools
Elementary School: RICHARD STOCKTON E.S.
School District: CHERRY HILL TOWNSHIP PUBLIC SCHOOLS
Listed By / Shown By
Listed By
Agency Name: Epique Realty
Agency Phone: 8888933537
Shown By
Agent Name: Anthony Webster
Agent Phone: (267) 237-3748
Agency Title: RealtyMark

Estimate Your Payment
Estimated Payment
$ 2,749.18 per month $1,411.01 Principal & Interest $1,153.25 Property Tax $184.92 Homeowner's InsuranceChange Payment Information
Privacy Policy / DMCA Notice / ADA Accessibility


This site is hosted, designed and copyright
© 1994 - 2026 by
Delta Media Group, Inc. -- Patent Pending --
Agent License Information: RB068490
1021 Rymill Run | MLS# NJCD2124054
This single family home located at 1021 Rymill Run, Cherry Hill, NJ 08003 is currently listed for sale with an asking price of $634,000. This property was built in 1972 and has 4 bedrooms and 2 full and 1 partial baths with 2120 sq. ft. Rymill Run is located in the FOX HOLLOW subdivision within the CHERRY HILL TOWNSHIP PUBLIC SCHOOLS school district. Search FOX HOLLOW real estate on awebster.realtymark.net today.