Anthony Webster

BEDS3
BATHS2 full 2 partial
SQUARE FEET3,178
MLS#NJBL2119654
STATUSACTIVE
PROPERTY TYPEResidential - Single Family
SUBDIVISIONCINNAMIN CROSSING
SCHOOLCINNAMINSON TOWNSHIP PUBLIC SCHOOLS
Property Description
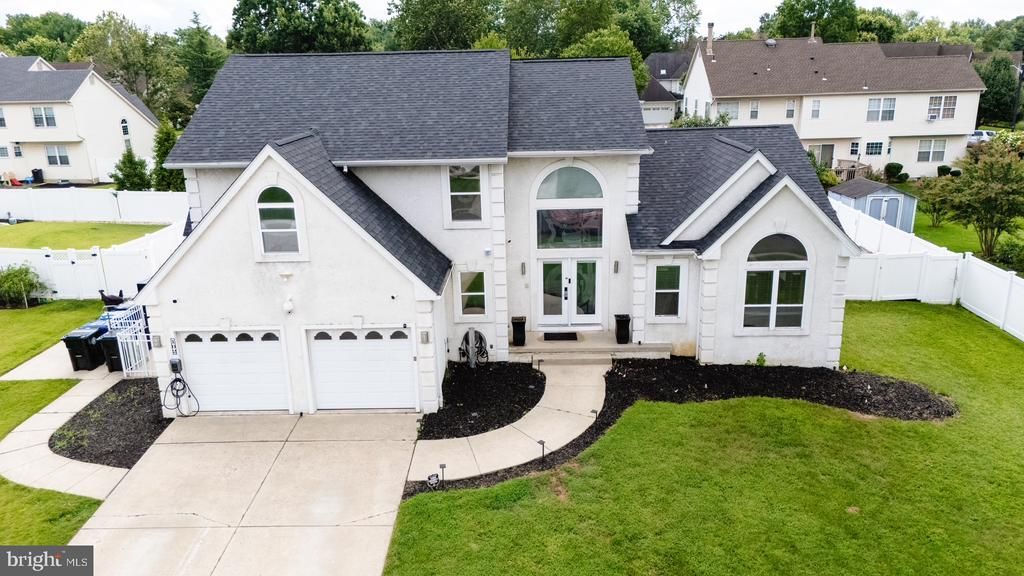
Exceptional Custom Amherst Model in Cinnamin Crossing — $799,000 For Sale in highly desirable Cinnamin Crossing. This exceptional 3-bedroom Amherst model has been extensively customized from the original builder plans, creating a home unlike the typical Amherst in the community. With a modified fascia, elegant stucco front, contemporary finishes and extensive custom upgrades, this home combines style, functionality, technology and entertainment space. The dramatically expanded kitchen is the heart of the home—approximately twice the size of a typical kitchen in the development. Custom cabinetry with pull-outs, granite flooring and countertops, and an oversized island with seating for up to 10 make this a true entertainer’s kitchen. High-end appliances include a 5-burner DCS cooktop and range hood, High end wall oven, Sharp microwave drawer and warming drawer. The kitchen opens directly to the 10' x 17' deck. Luxurious Primary Suite: The 17' x 16' primary bedroom features a vaulted ceiling, marble flooring and custom closet. The spa-like primary bath features a large step-in shower with 6 body sprays and 3 shower heads, marble walls, floor and ceiling, plus a sit-down vanity. Both the primary bath and first-floor powder room have bidet toilet seats. Bedroom 2 is 11'7" x 14'8"; Bedroom 3 is 13' x 11'. Exceptional Finished Basement: Approximately 840 sq. ft. of finished living and entertainment space. A redesigned stair configuration keeps the basement open and unobstructed. The main 28' x 22' area features a wet bar with granite countertop and sink, full bathroom with shower, dedicated dance floor and contemporary metal railings. A separate 18' x 12.5' workout room includes mirrored walls and a 4-person hot-rock sauna. The basement offers flexible space for a 4th bedroom, for in-law/guest area. Resort-Style Outdoor Living: Enjoy an in-ground swimming pool with variable-speed pump, spacious deck, PVC fencing, irrigation/sprinkler system and hose bibs on all sides. A secondary water meter supplies outdoor water and helps eliminate the sewer portion of the water bill for irrigation and hose use. Smart Home, Security & Utility Upgrades: 16-camera surveillance system viewable on the great-room monitor and remotely by smartphone, doorbell camera, voice- and app-controlled lighting, Wi-Fi thermostat with voice control, upgraded electrical system with 20-amp circuits, basement electrical subpanel, optional emergency generator, whole-house water filtration and custom stair lift. Energy-Efficient Features: Owned solar panels that virtually eliminate electricity bills, two tankless water heaters, double-insulated attic and natural-gas fireplace relocated to an exterior wall to create additional interior space. Additional custom details include etched contemporary front door, custom metal railings, built-in great-room wall unit, matching custom shed, two under-stair storage closets, additional attic storage and a roof replaced approximately 5 years ago. Approximately 2,338 sq. ft. above grade plus approximately 840 sq. ft. finished basement. This is not simply an Amherst with cosmetic upgrades—the original plans were modified to create a home designed for comfortable living and entertaining. Offered for $799,000. A truly unique opportunity to own one of the most extensively customized homes in Cinnamin Crossing.
Property Features
Property Type: Residential - Single Family
Basement: Yes
Basement: Connecting Stairway, Improved, Full, Fully Finished, Interior Access, Garage Access, Outside Entrance, Rear Entrance, Walkout Stairs
Cooling: Central A/C, Programmable Thermostat, Solar On Grid,
Fuel Type: Natural Gas
Heating: 90% Forced Air
Home Style: Contemporary
Lot Size: 0.29 Acres
Roof Type: Architectural Shingle
Stories: 2.0
Taxes: $14,496
Year Built: 1990
Feature Descriptions
Additional Structures: Above Grade, Below Grade
Days on Site: 66
Electric: 200+ Amp Service, 120/240V, Circuit Breakers, Single Phase, Underground, Photovoltaics Seller Owned
Exterior: Copper Plumbing, Glass, Vinyl Siding, Frame, Stucco, Ba
Flooring: Marble, Stone, Carpet
Lot: Cleared
Lot Dimensions: 0.29 Acre(S)
Municipality: CINNAMINSON TWP
Parking Notes: 0 Total Parking Spaces
Pet Restrictions: No Pet Restrictions
Sewer: Public Sewer
SQFT Above Finished: 2338
SQFT Below Finished: 840
SQFT Total Finished: 3178
Structure Type: Detached
Total Garage/Parking Spaces: 0
Utilities: Natural Gas Available, Water Available, Electric Available, Sewer Available, Cable TV Available, Phone Available
Water: Community, Public
Local Schools
High School: CINNAMINSON H.S.
Middle School: CINNAMINSON
Elementary School: NEW ALBANY E.S.
School District: CINNAMINSON TOWNSHIP PUBLIC SCHOOLS
Listed By / Shown By
Listed By
Agency Name: Homecoin.com
Agency Phone: 8884002513
Shown By
Agent Name: Anthony Webster
Agent Phone: (267) 237-3748
Agency Title: RealtyMark

Estimate Your Payment
Estimated Payment
$ 3,219.27 per month $1,778.23 Principal & Interest $1,208.00 Property Tax $233.04 Homeowner's InsuranceChange Payment Information
Privacy Policy / DMCA Notice / ADA Accessibility


This site is hosted, designed and copyright
© 1994 - 2026 by
Delta Media Group, Inc. -- Patent Pending --
Agent License Information: RB068490
102 Smethwycke Drive | MLS# NJBL2119654
This single family home located at 102 Smethwycke Drive, Cinnaminson, NJ 08077 is currently listed for sale with an asking price of $799,000. This property was built in 1990 and has 3 bedrooms and 2 full and 2 partial baths with 3178 sq. ft. Smethwycke Drive is located in the CINNAMIN CROSSING subdivision within the CINNAMINSON TOWNSHIP PUBLIC SCHOOLS school district. Search CINNAMIN CROSSING real estate on awebster.realtymark.net today.