Anthony Webster

BEDS4
BATHS2 full 1 partial
SQUARE FEET4,104
MLS#NJGL2080308
STATUSACTIVE
PROPERTY TYPEResidential - Single Family
SUBDIVISIONQUAIL RIDGE
SCHOOLEAST GREENWICH TOWNSHIP PUBLIC SCHOOLS
Property Description
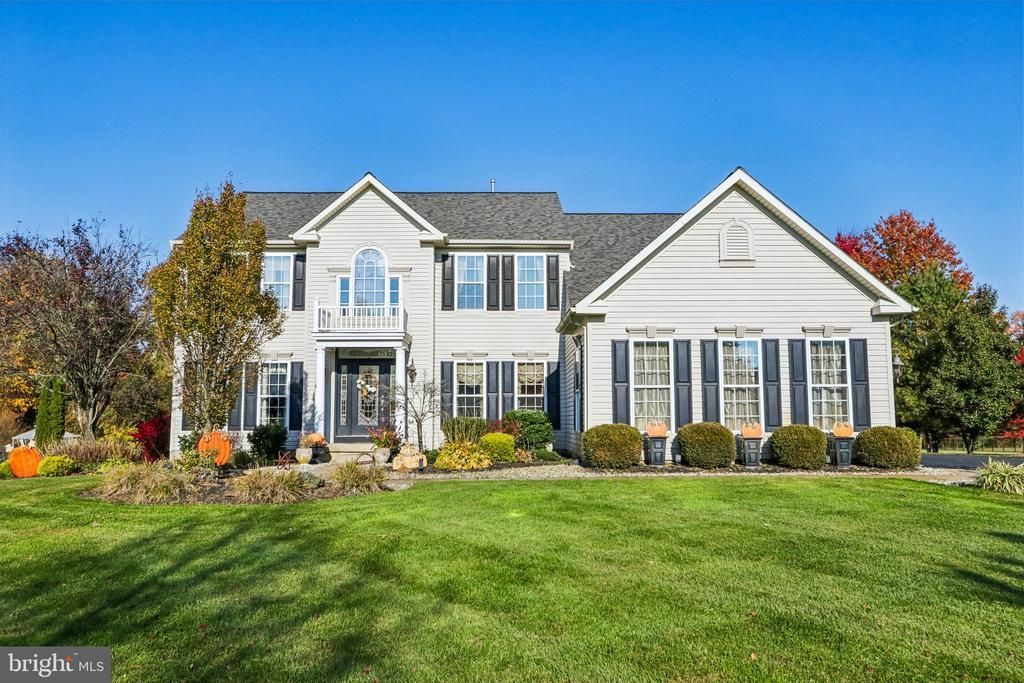
This extremely well-maintained home is set on 1.31 manicured acres with a backdrop of woods and open fields, 102 Quail Ridge Way is a stately center-hall Colonial in East Greenwich Township offering 4 bedrooms, 2.5 baths, 3,304 square feet of above-grade living space, a three-car garage and a partially finished basement. A columned portico and leaded-glass entry door with sidelights and transom open to a dramatic two-story foyer with lantern chandelier, luxury vinyl plank flooring, wainscoting, decorative wall molding and an open staircase with dark-stained rails. French doors lead to a private home office, while the formal living and dining rooms connect for easy entertaining. The powder room makes a statement with designer hummingbird-and-blossom wallpaper. The heart of the home is the kitchen, with maple cabinetry, glass-front uppers, under-cabinet lighting, a tile backsplash and a generous island topped in striking blue-and-gold granite with a gas cooktop and seating for four. Double wall ovens, a built-in microwave, stainless refrigerator, pantry and twin crystal chandeliers complete the space. The breakfast room is bathed in light beneath a vaulted ceiling and arched Palladian window, with French doors to the deck. The adjoining family room features a gas fireplace with cast-stone mantel, recessed lighting and tall windows framing the backyard. A laundry and mudroom with maple cabinets and garage access sits just off the kitchen. Upstairs, a hallway with crown molding, a lighted art niche and an overlook to the foyer leads to the primary suite. Double doors open to a tray ceiling with crown molding, a separate sitting room framed by columns, two closets and wide views of the grounds. The primary bath offers a soaking tub beneath a chandelier, a frameless glass shower with bench, a double vanity with makeup area and a private toilet room. Three more well-sized bedrooms and a full hall bath complete the level. The partially finished basement adds a carpeted recreation and media room, a dedicated home gym and abundant storage. Outside, an expansive multi-level composite deck with a diagonal inlay pattern, string lighting, a mounted outdoor TV and a separate grilling landing overlooks the deep lawn, mature trees and colorful fall foliage. In-ground sprinklers are supplied by a private irrigation well, and landscaped beds and a tall evergreen privacy screen round out the grounds. Major systems have been updated: roof about 2 years old, natural gas furnace about 4 years, central air about 5 years and gas water heater about 7 years. Two-zone heating, public water and a septic system. Kitchen appliances, washer and dryer are included. Mickleton living with room to breathe, convenient to Route 295, the New Jersey Turnpike and Philadelphia. Schedule your private showing today.
Property Features
Property Type: Residential - Single Family
Basement: Yes
Basement: Partially Finished
Cooling: Central A/C
Fireplaces: 1
Fuel Type: Natural Gas
Garage: 3
Heating: Forced Air
Home Style: Colonial
Lot Size: 1.31 Acres
Stories: 2.0
Taxes: $13,704
Year Built: 2004
Feature Descriptions
Accessibility: 2+ Access Exits
Additional Structures: Above Grade, Below Grade
Days on Site: 4
Exterior: Vinyl Siding
Fireplace: Gas/Propane
Lot Dimensions: 1.31 Acre(S)
Municipality: EAST GREENWICH TWP
Parking Notes: 9 Total Parking Spaces
Rooms: Living Room, Dining Room, Primary Bedroom, Bedroom 2,Bedroom 3,Bedroom 4,Kitchen, Family Room, Sun/Florida Room, Laundry, Office, Primary Bathroom, Full Bath
Sewer: On Site Septic
SQFT Above Finished: 3304
SQFT Below Finished: 800
SQFT Total Finished: 4104
Structure Type: Detached
Total Garage/Parking Spaces: 9
Water: Public
Local Schools
High School: KINGSWAY REGIONAL H.S.
School District: EAST GREENWICH TOWNSHIP PUBLIC SCHOOLS
Listed By / Shown By
Listed By
Agency Name: EXP Realty, LLC
Agency Phone: 8662016210
Shown By
Agent Name: Anthony Webster
Agent Phone: (267) 237-3748
Agency Title: RealtyMark

Estimate Your Payment
Estimated Payment
$ 3,155.79 per month $1,780.45 Principal & Interest $1,142.00 Property Tax $233.33 Homeowner's InsuranceChange Payment Information
Privacy Policy / DMCA Notice / ADA Accessibility


This site is hosted, designed and copyright
© 1994 - 2026 by
Delta Media Group, Inc. -- Patent Pending --
Agent License Information: RB068490
102 Quail Ridge Way | MLS# NJGL2080308
This single family home located at 102 Quail Ridge Way, Mickleton, NJ 08056 is currently listed for sale with an asking price of $800,000. This property was built in 2004 and has 4 bedrooms and 2 full and 1 partial baths with 4104 sq. ft. Quail Ridge Way is located in the QUAIL RIDGE subdivision within the EAST GREENWICH TOWNSHIP PUBLIC SCHOOLS school district. Search QUAIL RIDGE real estate on awebster.realtymark.net today.