Anthony Webster

BEDS2
BATHS1 full 1 partial
SQUARE FEET1,484
MLS#4051851
STATUS
PROPERTY TYPEResidential - Townhouse
Property Description
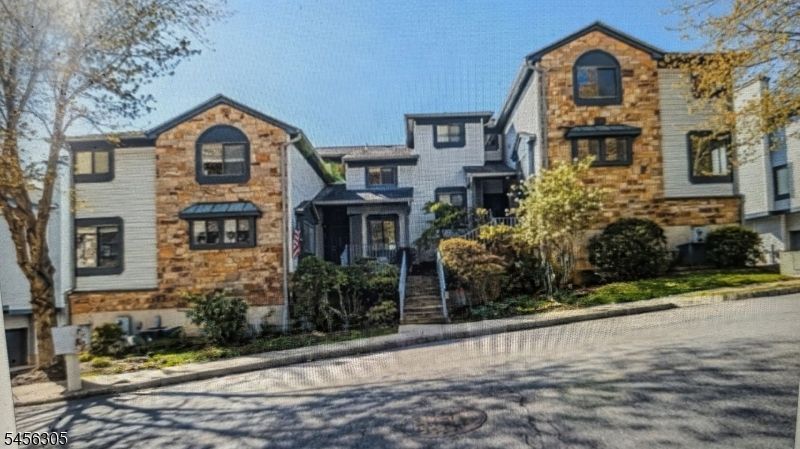
Welcome to this recently updated Townhome in The Hills of Independence. This is a move-in ready townhome has been recently updated with new floors, carpet, granite counter tops. It features 2 bedrooms and 1 1/2 baths. The home also includes a stackable washer and dryer. The huge living room opens to the private outside deck., There is a room on the first floor adjacent to the kitchen that can be used as a dining area or office. or guest room! The two-car garage is unusual for a townhome and comes with additional storage space. Property Types: Primarily townhomes, condominiums, and single-family residential properties built in the late 1980s.community Amenities: Features walking paths, a clubhouse, outdoor swimming pool, tennis courts, and playgrounds. Close to downtown Hackettstown shopping, local medical services, Centenary University, and the NJ Transit train station. Square foot per ACTG tax records. Room sizes appx.
Property Features
Property Type: Residential - Townhouse
Cooling: 1 Unit, Central Air
Fuel Type: Electric, Gas-Natural
Garage: 2
Heating: 1 Unit, Baseboard - Hotwater
Home Style: Multi Floor Unit, Townhouse-End Unit
Roof Type: Asphalt Shingle
Taxes: $6,250
Year Built: 1989
Amenities
FireExtg
SmokeDet
SoakTub
StallShw
Curbs
Deck
Sidewalk
Feature Descriptions
Appliances: Dryer, Microwave Oven, Refrigerator, Washer
Days on Site: 56
Driveway: Common, Concrete, On-Street Parking
Exterior: Vinyl Siding
Flooring: Carpeting, Laminate
Lot: Corner, Level Lot
Parking Notes: Garage Under
Pool: Association Pool
Sewer: Public Sewer
Swimming Pool: Yes
Utilities: All Underground, Electric, Gas-Natural
Water: Public Water
Room Sizes
Primary: 19x11
Bedroom 2: 14x11
Den: 13x11
Kitchen: 13x11
Living Room: 23x11
Local Schools
High School: HACKTTSTWN
Middle School: GRT MEADOW
Elementary School: CENTRAL
Listed By / Shown By
Listed By
Agency Name: COLDWELL BANKER REALTY
Agency Contact: 973-600-2655
Shown By
Agent Name: Anthony Webster
Agent Phone: (267) 237-3748
Agency Title: RealtyMark

Estimate Your Payment
Estimated Payment
$ 1,401.86 per month $778.95 Principal & Interest $520.83 Property Tax $102.08 Homeowner's InsuranceChange Payment Information
Privacy Policy / DMCA Notice / ADA Accessibility


This site is hosted, designed and copyright
© 1994 - 2026 by
Delta Media Group, Inc. -- Patent Pending --
Agent License Information: RB068490
102 Overlook Dr | MLS# 4051851
This townhouse located at 102 Overlook Dr, Independence, NJ 07840 is currently listed for sale with an asking price of $350,000. This property was built in 1989 and has 2 bedrooms and 1 full and 1 partial baths with 1484 sq. ft. Search Independence real estate on awebster.realtymark.net today.