Anthony Webster

BEDS2
BATHS2 full 1 partial
MLS#4063192
STATUS
PROPERTY TYPEResidential - Townhouse
Property Description
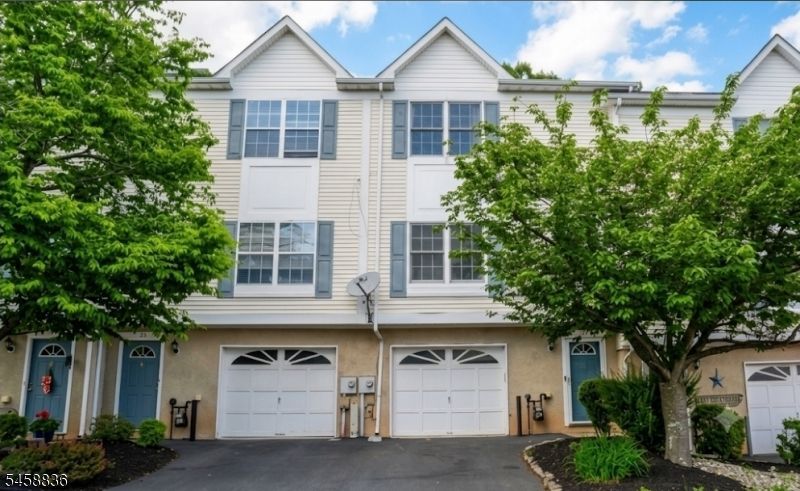
BACK ON MARKET (buyer wasn't able to obtain financing). Welcome to 102 George Wilson Blvd, nestled privately within the desirable Victorian Square community! This spacious townhome offers a wonderful combination of comfortable living as well as a peaceful setting overlooking woods.Open-concept main level features a spacious living room, dining area and kitchen with a pantry for additional storage. Sliding door off of kitchen leads to the large private deck, where you can relax or entertain! Spacious primary suite, complete with a dramatic cathedral ceiling and an en-suite bath. The second bedroom also features a cathedral ceiling and is complemented by a hall bathroom.Ground level provides even more flexibility with a laundry room and a partially finished bonus room perfect for a home office, recreation area, exercise space, or additional storage. Attached one car garage and additional parking in driveway. Located near Flemington's shopping, dining, recreation, and major commuter routes.
Property Features
Property Type: Residential - Townhouse
Cooling: Ceiling Fan, Central Air
Fuel Type: Gas-Natural
Garage: 1
Heating: 1 Unit, Forced Hot Air
Home Style: Townhouse-Interior, Multi Floor Unit
Lot Size: 0.04 Acres
Roof Type: Asphalt Shingle
Taxes: $9,047
Year Built: 1999
Amenities
CODetect
FireExtg
TubShowr
WlkInCls
Deck
Sidewalk
Feature Descriptions
Appliances: Carbon Monoxide Detector, Dishwasher, Range/Oven-Gas, Refrigerator
Days on Site: 1
Driveway: Driveway-Exclusive
Exterior: Vinyl Siding
Flooring: Carpeting, Wood
Lot Dimensions: 0.04 acre(s)
Parking Notes: Attached Garage
Sewer: Public Sewer
Utilities: Gas-Natural
Water: Public Water
Room Sizes
Primary: 17x14
Bedroom 2: 14x10
Dining Room: 14x19
Family Room: 11x40
Kitchen: 14x19
Living Room: 19x15
Listed By / Shown By
Listed By
Agency Name: TOLLIVER REALTY GROUP LLC
Agency Contact: 973-775-9066
Shown By
Agent Name: Anthony Webster
Agent Phone: (267) 237-3748
Agency Title: RealtyMark

Estimate Your Payment
Estimated Payment
$ 1,747.97 per month $878.88 Principal & Interest $753.92 Property Tax $115.18 Homeowner's InsuranceChange Payment Information
Privacy Policy / DMCA Notice / ADA Accessibility


This site is hosted, designed and copyright
© 1994 - 2026 by
Delta Media Group, Inc. -- Patent Pending --
Agent License Information: RB068490
102 George Wilson Blvd | MLS# 4063192
This townhouse located at 102 George Wilson Blvd, Flemington, NJ 08822 is currently listed for sale with an asking price of $394,900. This property was built in 1999 and has 2 bedrooms and 2 full and 1 partial baths. Search Flemington real estate on awebster.realtymark.net today.