Anthony Webster

BEDS4
BATHS2 full 1 partial
SQUARE FEET2,103
MLS#NJOC2045064
STATUSPENDING
PROPERTY TYPEResidential - Single Family
SUBDIVISIONFORKED RIVER - SUNRISE BEACH
SCHOOLLACEY TOWNSHIP PUBLIC SCHOOLS
Property Description
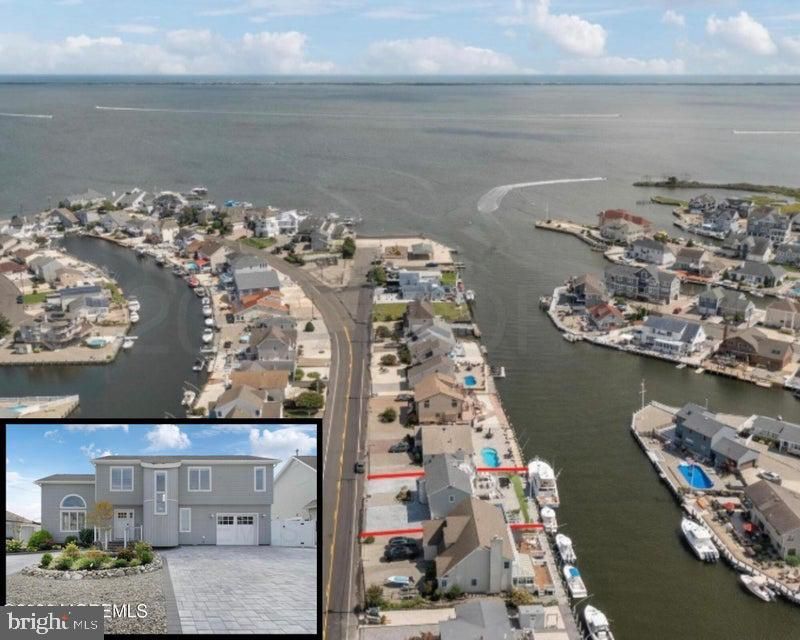
Discover the pinnacle of waterfront living in this completely renovated, one-of-a-kind home. Located in the desirable Sunrise Beach on a deep lagoon with bay views. This bright, open floor plan offers 4 Bedrooms and 2.5 full Bathrooms. Meticulously designed with comfort, convenience, and style in mind. Stylish kitchen with White shaker cabinetry, quartz countertops, Stainless Steel appliances, oversized center island, and tiled backsplash. Private Master Suite with a walk-in closet, Double vanity sinks, a custom walk-in shower, and a balcony. Resort-like backyard with a heated built-in pool, outdoor kitchen, Vinyl bulkhead that is made to last, and low-maintenance landscaping. This is everything you could want or need; don't wait make your appointment today!
Property Features
Property Type: Residential - Single Family
Cooling: Central A/C
Fireplaces: 1
Fuel Type: Natural Gas
Garage: 1
Heating: Forced Air
Home Style: Contemporary
Lot Size: 0.17 Acres
Stories: 2.0
Taxes: $12,310
Year Built: 1988
Feature Descriptions
Additional Structures: Above Grade
Appliances: Dishwasher, Dryer, Oven/Range - Gas, Refrigerator, Stove, Washer
Days on Site: 59
Exterior: Vinyl Siding
Fencing: Partially
Flooring: Ceramic Tile, Wood
Interior: Attic, Built-Ins, Recessed Lighting, Other
Location: Lagoon
Lot: Bulkheaded
Lot Dimensions: 0.17 Acre(S)
Municipality: LACEY TWP
Parking Notes: 1 Total Parking Spaces
Sewer: Public Sewer
Special View Info: Bay, Water
SQFT Above Finished: 2103
SQFT Total Finished: 2103
Structure Type: Detached
Swimming Pool: In Ground
Total Garage/Parking Spaces: 1
Water: Public
Local Schools
School District: LACEY TOWNSHIP PUBLIC SCHOOLS
Listed By / Shown By
Listed By
Agency Name: RE/MAX at Barnegat Bay - Forked River
Agency Phone: 6096935002
Shown By
Agent Name: Anthony Webster
Agent Phone: (267) 237-3748
Agency Title: RealtyMark

Estimate Your Payment
Estimated Payment
$ 4,424.10 per month $3,004.51 Principal & Interest $1,025.83 Property Tax $393.75 Homeowner's InsuranceChange Payment Information
Privacy Policy / DMCA Notice / ADA Accessibility


This site is hosted, designed and copyright
© 1994 - 2026 by
Delta Media Group, Inc. -- Patent Pending --
Agent License Information: RB068490
1013 Capstan Drive | MLS# NJOC2045064
This single family home located at 1013 Capstan Drive, Forked River, NJ 08731 is currently listed for sale with an asking price of $1,350,000. This property was built in 1988 and has 4 bedrooms and 2 full and 1 partial baths with 2103 sq. ft. Capstan Drive is located in the FORKED RIVER - SUNRISE BEACH subdivision within the LACEY TOWNSHIP PUBLIC SCHOOLS school district. Search FORKED RIVER - SUNRISE BEACH real estate on awebster.realtymark.net today.