Anthony Webster

BEDS5
BATHS2 full 1 partial
SQUARE FEET3,218
MLS#PAPH2622916
STATUSACTIVE
PROPERTY TYPEResidential - Townhouse
SUBDIVISIONNORTHERN LIBERTIES
SCHOOLPHILADELPHIA CITY
Property Description
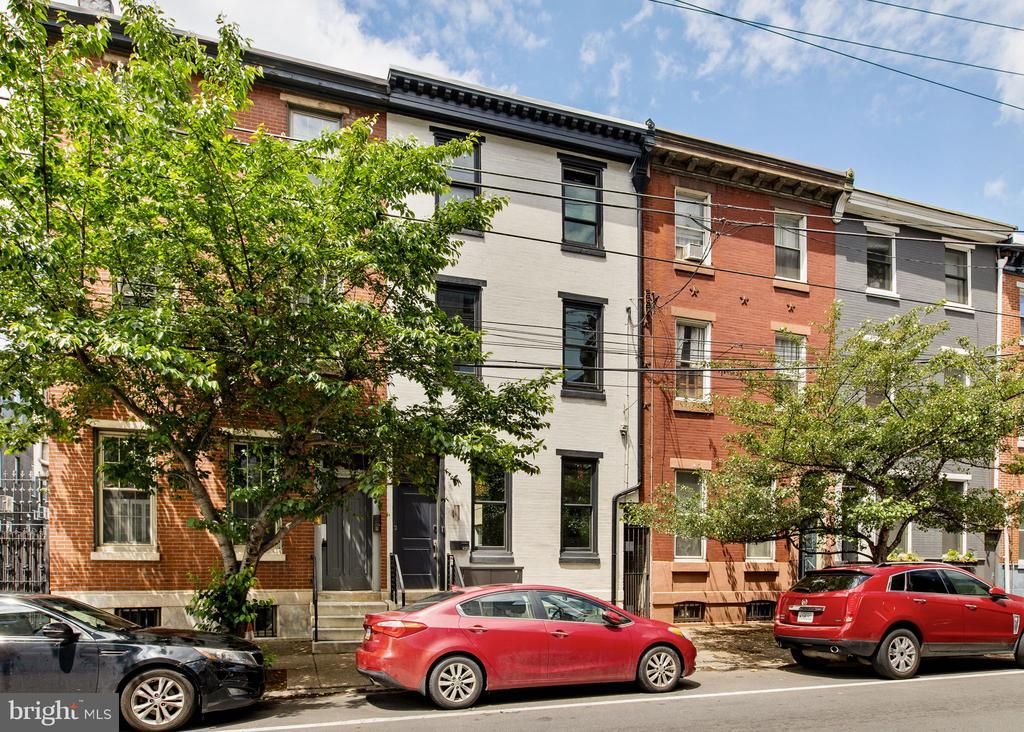
Welcome to 1015 N 5th Street — where historic character meets elevated modern living. This breathtaking, fully renovated 5-bedroom, 2.5-bathroom townhouse sits in the heart of Northern Liberties, offering approximately 3,218 square feet of thoughtfully restored interiors that celebrate the home's original craftsmanship while delivering every modern comfort. Soaring ceilings, oversized east-facing windows, rich hardwood floors, and an abundance of natural light set the tone from the moment you arrive. A gracious entry vestibule welcomes you into a grand, sun-drenched living room — expansive in scale, flexible in use, and stunning as a first impression. The space can easily accommodate both formal living and dining, offering the kind of optionality rarely found at this size. A sweeping curved staircase serves as the historic centerpiece, drawing you through to the chef's kitchen and breakfast room beyond. The kitchen is a true showpiece — outfitted with premium appliances, custom cabinetry, and expansive countertops that balance form and function effortlessly. Open to the breakfast area (currently serving as the primary dining space), the room is anchored by a striking limited-edition Shinola pendant lighting set that elevates the entire space. A chic powder room and thoughtfully designed mudroom complete the main level. Step outside to a professionally redesigned private oasis. Stretching approximately 34 feet deep and nearly 600 square feet, this extraordinary outdoor space was thoughtfully reimagined from the ground up — and it shows. Elegant Carpinus betulus 'Frans Fontaine' columnar trees and Limelight hydrangeas add seasonal color and lush texture. A dedicated vegetable garden and curated rose garden speak to the level of intention behind every planting decision. Raised planters, a wood-burning fireplace, and generous entertaining areas complete the picture. Whether it's morning coffee, al fresco dinners, or a quiet evening by the fire, this garden is a true extension of the home. The entire second floor is devoted to rest and rejuvenation. The primary suite is exceptional in size — a hall spa-inspired bathroom features a freestanding soaking tub and an oversized steam shower wrapped in penny tile with a built-in bench. A separate walk-in closet, practically bedroom-sized, adds a level of luxury rarely seen at this price point. A generous guest bedroom and a laundry room that redefines the standard — with full-size front-loading machines, an oversized utility sink, extensive storage, and a built-in steamer column — complete the floor. The third floor is as versatile as it is impressive. A spacious secondary family room — or optional fifth bedroom — comes complete with a wet bar, Bosch dishwasher, and dual refrigerator drawers, making it a natural fit for entertaining, hosting guests, or creating a private lounge. A beautifully appointed full hall bathroom with a striking exposed brick accent wall adds warmth and character to the floor. Two additional generously sized bedrooms round out the level, including a stunning front room with eastern exposure and soaring cathedral ceilings. A large, high-ceilinged unfinished basement offers a blank canvas ready for your vision — whether that's a home gym, media room, playroom, wine cellar, or expanded storage. The home sits on a massive 18 x 110-foot lot — an exceptional footprint for a Northern Liberties townhouse, offering both the outdoor depth and interior scale that define this property. Dual-zone, high-velocity central air and radiant heat 1012 n 5t has been outfitted with an exceptional array of smart home and premium features designed for modern living at its finest. Ideally situated in the heart of Northern Liberties, 1015 N 5th places you moments from Liberty Lands Park, Little City Montessori, Cruz Playground, and The Piazza. The sellers rent 2 parking spaces from PPA a stones through away. Inquire about potentially transferring.
Property Features
Property Type: Residential - Townhouse
Basement: Unfinished
Basement: Yes
Cooling: Central A/C
Fuel Type: Natural Gas
Heating: Hot Water
Lot Size: 0.04 Acres
Stories: 3.5
Taxes: $9,438
Year Built: 1920
Feature Descriptions
Additional Structures: Above Grade, Below Grade
Days on Site: 5
Exterior: Masonry
Lot Dimensions: 0.04 Acre(S)
Municipality: PHILADELPHIA
Sewer: Public Sewer
SQFT Above Finished: 3218
SQFT Total Finished: 3218
Structure Type: Interior Row/Townhouse
Water: Public
Local Schools
School District: PHILADELPHIA CITY
Listed By / Shown By
Listed By
Agency Name: Compass Pennsylvania, LLC
Agency Phone: 2674358015
Shown By
Agent Name: Anthony Webster
Agent Phone: (267) 237-3748
Agency Title: RealtyMark

Estimate Your Payment
Estimated Payment
$ 3,240.80 per month $2,169.93 Principal & Interest $786.50 Property Tax $284.38 Homeowner's InsuranceChange Payment Information
Privacy Policy / DMCA Notice / ADA Accessibility


This site is hosted, designed and copyright
© 1994 - 2026 by
Delta Media Group, Inc. -- Patent Pending --
Agent License Information: RB068490
1012 N 5th Street | MLS# PAPH2622916
This townhouse located at 1012 N 5th Street , Philadelphia, PA 19123 is currently listed for sale with an asking price of $975,000. This property was built in 1920 and has 5 bedrooms and 2 full and 1 partial baths with 3218 sq. ft. N 5th Street is located in the NORTHERN LIBERTIES subdivision within the PHILADELPHIA CITY school district. Search NORTHERN LIBERTIES real estate on awebster.realtymark.net today.