Anthony Webster

BEDS4
BATHS2 full 1 partial
SQUARE FEET2,410
MLS#NJCD2117780
STATUSACTIVE
PROPERTY TYPEResidential - Single Family
SUBDIVISIONHADDONTOWNE
SCHOOLCHERRY HILL TOWNSHIP PUBLIC SCHOOLS
Property Description
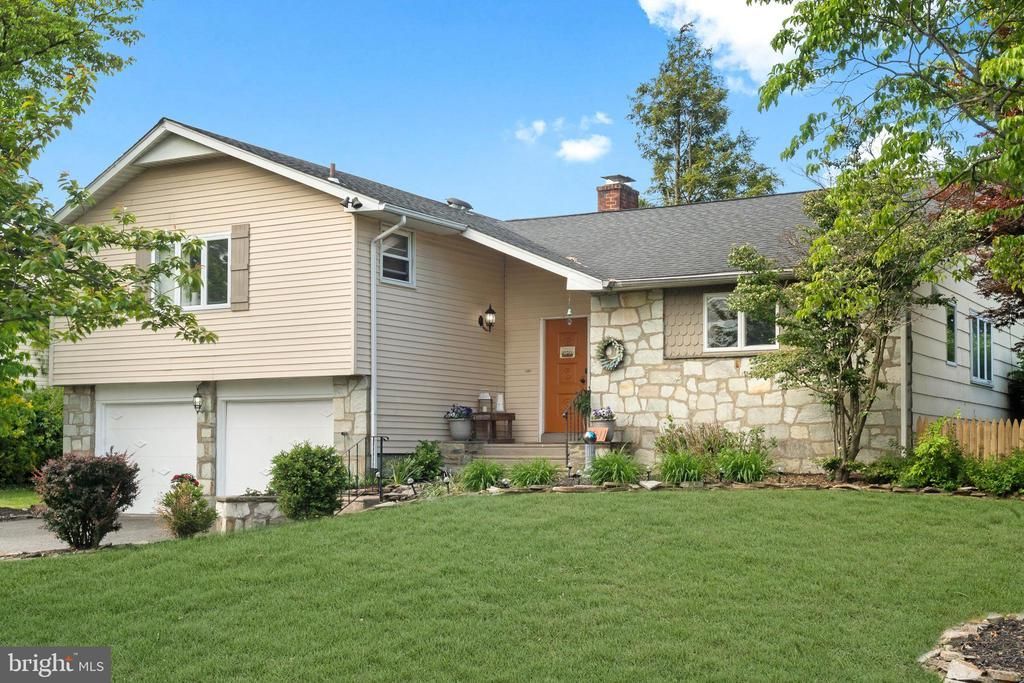
Location, location, location!! Four bedroom two and a half bath split level. Two car garage, finished basement which is great for game room, work out room, or whatever fits your needs. Also has two additional rooms for storage and workshop. Wide open floor plan with large windows that let in ample natural light. Updated kitchen with granite counters, stainless appliances and large island. The cozy family room has a beautiful stone fireplace and powder room. Outdoor patio has a covered roof and large fenced in yard. Prime location near shopping, restaurants and Rt 295. Seller providing a one year home warranty. Great home! Don't hesitate!
Property Features
Property Type: Residential - Single Family
Basement: Yes
Basement: Partially Finished
Cooling: Central A/C
Fireplaces: 1
Fuel Type: Natural Gas
Garage: 2
Heating: Forced Air
Home Style: Split Level
Lot Size: 0.23 Acres
Stories: 2.5
Taxes: $10,614
Year Built: 1959
Feature Descriptions
Additional Structures: Above Grade, Below Grade
Days on Site: 9
Exterior: Frame
Fencing: Chain Link, Fully
Flooring: Hardwood, Ceramic Tile
Interior: Bathroom - Stall Shower, Bathroom - Tub Shower, Ceiling Fan(s), Combination Kitchen/Living, Dining Area, Floor Plan - Open, Kitchen - Island, Primary Bath(s), Skylight(s), Wood Floors
Lot Dimensions: 0.23 Acre(S)
Municipality: CHERRY HILL TWP
Parking Notes: 4 Total Parking Spaces
Sewer: Public Sewer
SQFT Above Finished: 2410
SQFT Total Finished: 2410
Structure Type: Detached
Total Garage/Parking Spaces: 4
Water: Public
Local Schools
School District: CHERRY HILL TOWNSHIP PUBLIC SCHOOLS
Listed By / Shown By
Listed By
Agency Name: RE/MAX Of Cherry Hill
Agency Phone: 8564244040
Shown By
Agent Name: Anthony Webster
Agent Phone: (267) 237-3748
Agency Title: RealtyMark

Estimate Your Payment
Estimated Payment
$ 2,319.07 per month $1,268.35 Principal & Interest $884.50 Property Tax $166.22 Homeowner's InsuranceChange Payment Information
Privacy Policy / DMCA Notice / ADA Accessibility


This site is hosted, designed and copyright
© 1994 - 2026 by
Delta Media Group, Inc. -- Patent Pending --
Agent License Information: RB068490
1011 Mt Pleasant Way | MLS# NJCD2117780
This single family home located at 1011 Mt Pleasant Way, Cherry Hill, NJ 08034 is currently listed for sale with an asking price of $569,900. This property was built in 1959 and has 4 bedrooms and 2 full and 1 partial baths with 2410 sq. ft. Mt Pleasant Way is located in the HADDONTOWNE subdivision within the CHERRY HILL TOWNSHIP PUBLIC SCHOOLS school district. Search HADDONTOWNE real estate on awebster.realtymark.net today.