Anthony Webster

BEDS2
BATHS1 full
SQUARE FEET6,499
MLS#4049772
STATUS
PROPERTY TYPEResidential - Single Family
Property Description
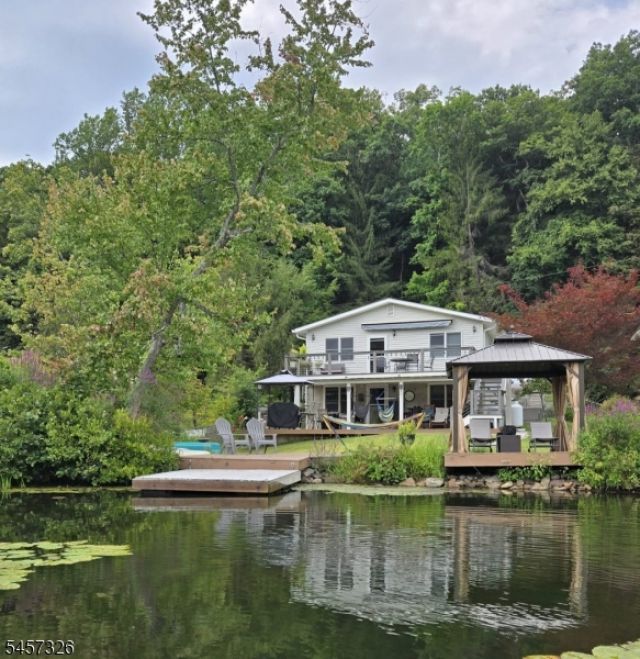
Lakefront raised ranch with direct water access, multiple outdoor spaces, and recent system upgrades. The home offers lake views from two rear decks, a dock, and a gazebo. Parking accommodates up to three vehicles plus a one-car carport. New septic system installed in 2021 with annual maintenance. The home has central air conditioning and forced-air heating with a programmable smart thermostat. A whole-house generator provides backup power. The property uses a private well-water system. The main level includes two bedrooms and one full bathroom with a walk-in shower updated in 2021. The kitchen features solid-surface countertops, a deep sink with updated faucet, ample cabinetry, and a refrigerator installed in 2026. The dining and living rooms face the lake. The lower level has direct access to the lake and can be used for additional living, work, or storage space. The property offers year-round use with multiple indoor and outdoor areas and direct lake access.
Property Features
Property Type: Residential - Single Family
Basement: Yes
Basement: Finished-Partially, Full, Walkout
Cooling: Central Air
Fenced: Yes
Fuel Type: Oil Tank Above Ground - Inside
Garage: 1
Heating: Forced Hot Air
Home Style: Raised Ranch
Lot Size: 0.15 Acres
Roof Type: Asphalt Shingle
Taxes: $5,467
Year Built: 1950
Amenities
Carbon Monoxide Detector
Fire Extinguisher
Smoke Detector
Deck
Dock
Gazebo
MetalFnc
OpenPrch
Patio
Pergola
Storage
StrmDoor
Feature Descriptions
Appliances: Carbon Monoxide Detector, Dryer, Generator-Built-In, Microwave Oven, Range/Oven-Electric, Refrigerator, Sump Pump, Washer
Bath: Stall Shower
Days on Site: 64
Driveway: Blacktop
Exterior: Vinyl Siding
Flooring: Wood
Handicap: No
Lot: Lake Front, Lake/Water View, Mountain View, Open Lot
Lot Dimensions: 0.15 acre(s)
Outbuilding(s): Yes
Parking Notes: Carport-Detached
Sewer: Septic 2 Bedroom Town Verified
Water: Well
Room Sizes
Primary: 16x10
Bedroom 2: 15x10
Dining Room: 17x9
Family Room: 16x13
Kitchen: 10x8
Living Room: 17x13
FamilyRm: 16x13
Bedroom/Office: 16x9
Local Schools
High School: KITTATINNY
Middle School: KITTATINNY
Elementary School: SANDYSTON
Listed By / Shown By
Listed By
Agency Name: HOMESMART FIRST ADVANTAGE
Agency Contact: 973-354-5000
Shown By
Agent Name: Anthony Webster
Agent Phone: (267) 237-3748
Agency Title: RealtyMark

Estimate Your Payment
Estimated Payment
$ 1,739.37 per month $1,135.04 Principal & Interest $455.58 Property Tax $148.75 Homeowner's InsuranceChange Payment Information
Privacy Policy / DMCA Notice / ADA Accessibility


This site is hosted, designed and copyright
© 1994 - 2026 by
Delta Media Group, Inc. -- Patent Pending --
Agent License Information: RB068490
101 Woods Rd | MLS# 4049772
This single family home located at 101 Woods Rd, Sandyston, NJ 07826 is currently listed for sale with an asking price of $510,000. This property was built in 1950 and has 2 bedrooms and 1 full baths with 6499 sq. ft. Search Sandyston real estate on awebster.realtymark.net today.