Anthony Webster

BEDS3
BATHS2 full 1 partial
SQUARE FEET2,255
MLS#NJBL2122160
STATUSACTIVE
PROPERTY TYPEResidential - Single Family
SUBDIVISIONBLAIR WOODS
SCHOOLLENAPE REGIONAL HIGH
Property Description
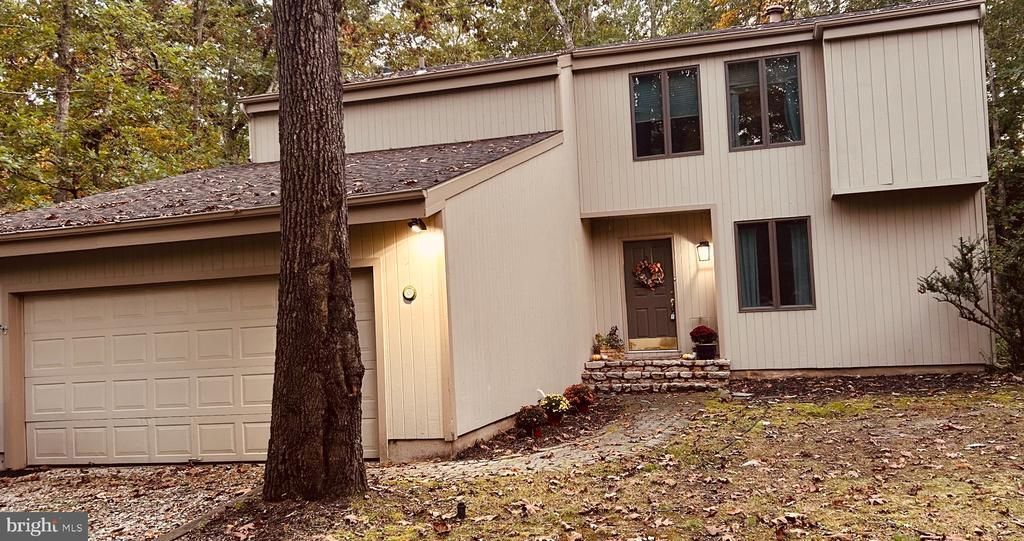
Welcome to this contemporary home situated on nearly one acre in Shamong’s Blair Woods community. An inviting foyer offers views into the study and spacious great room, setting the tone for the home’s open, flowing layout. The kitchen features maple cabinetry, stainless steel appliances, and granite countertops. A generous dining room with a gas fireplace creates a welcoming space for entertaining, while the sunroom offers a second gas fireplace and a comfortable place to relax. A convenient pantry/mudroom provides access to the attached two-car garage.Upstairs, the spacious primary suite includes a walk-in closet and private bathroom with a beautifully updated shower. Two additional generously sized bedrooms complete the second floor. With inviting gathering spaces, a versatile study, and an expansive fenced in property, this beautifully maintained home offers room to live, work, and unwind. The security system is transferable should the buyer choose to keep it, and the American Home Shield home warranty will transfer to the buyer. Schedule your private tour and discover all it has to offer!
Property Features
Property Type: Residential - Single Family
Basement: Yes
Basement: Full, Unfinished
Cooling: Central A/C
Fireplaces: 1
Fuel Type: Natural Gas
Garage: 2
Heating: 90% Forced Air
Home Style: Contemporary
Lot Size: 0.91 Acres
Stories: 2.0
Taxes: $10,919
Year Built: 1984
Feature Descriptions
Additional Structures: Above Grade
Exterior: Mixed
Fencing: Wood
Fireplace: Gas/Propane, Insert
Interior: Ceiling Fan(s), Dining Area, Floor Plan - Open, Walk-in Closet(s)
Lot Dimensions: 0.91 Acre(S)
Municipality: SHAMONG TWP
Parking Notes: 6 Total Parking Spaces
Rooms: Living Room, Dining Room, Primary Bedroom, Bedroom 2,Kitchen, Bedroom 1,Study, Other
Sewer: Septic Exists
SQFT Above Finished: 2255
SQFT Total Finished: 2255
Structure Type: Detached
Total Garage/Parking Spaces: 6
Water: Public
Room Sizes
Primary Bedroom: 14 x 13 Level - Upper 1
Bedroom 1: 9 x 13 Level - Upper 1
Bedroom 2: 12 x 13 Level - Upper 1
Kitchen: 12 x 11 Level - Main
Dining Room: 13 x 20 Level - Main
Living Room: 25 x 20 Level - Main
Study: 12 x 7 Level - Main
Other: 13 x 10 Level - Main
Other: 16 x 12 Level - Main
Local Schools
High School: SENECA
Middle School: INDIAN MILLS MEMORIAL SCHOOL
Elementary School: INDIAN MILLS E.S.
School District: LENAPE REGIONAL HIGH
Listed By / Shown By
Listed By
Agency Name: LPT Realty, LLC
Agency Phone: 8562093577
Shown By
Agent Name: Anthony Webster
Agent Phone: (267) 237-3748
Agency Title: RealtyMark

Estimate Your Payment
Estimated Payment
$ 2,545.87 per month $1,446.40 Principal & Interest $909.92 Property Tax $189.55 Homeowner's InsuranceChange Payment Information
Privacy Policy / DMCA Notice / ADA Accessibility


This site is hosted, designed and copyright
© 1994 - 2026 by
Delta Media Group, Inc. -- Patent Pending --
Agent License Information: RB068490
101 Strawberry Drive | MLS# NJBL2122160
This single family home located at 101 Strawberry Drive, Shamong Township, NJ 08088 is currently listed for sale with an asking price of $649,900. This property was built in 1984 and has 3 bedrooms and 2 full and 1 partial baths with 2255 sq. ft. Strawberry Drive is located in the BLAIR WOODS subdivision within the LENAPE REGIONAL HIGH school district. Search BLAIR WOODS real estate on awebster.realtymark.net today.