Anthony Webster

BEDS2
BATHS3 full
MLS#4054290
STATUS
PROPERTY TYPEResidential - Farm
Property Description
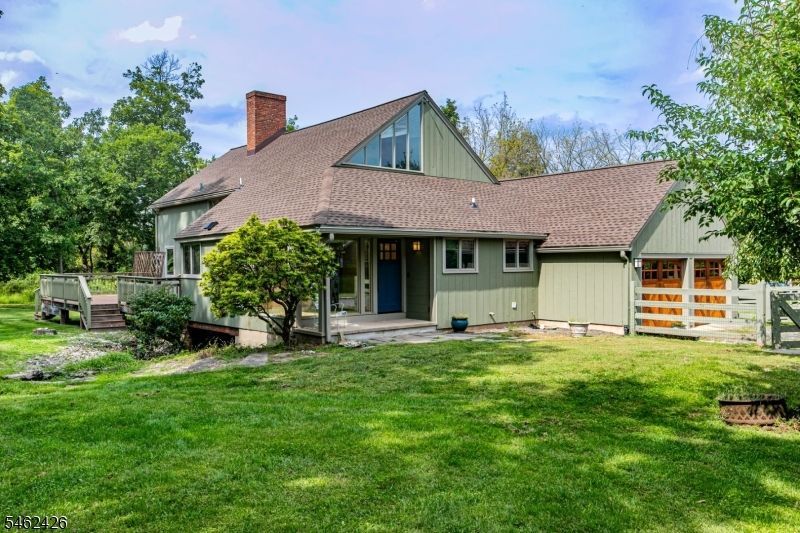
Considering Clubside at Cherry Valley or Tapestry? The Brook House offers a distinctive alternative for downsizing in a neighborhood of exquisite homes gently skirting the links of Bedens Brook Club's prestigious golf course. Originally designed by William Thompson and cleverly oriented around a pond, this home has the warmth of a farmhouse and a floor plan that makes downsizing especially appealing. Wide-plank floors and beamed ceilings bring texture to the open main living spaces, where the fireside great room flows easily into a modernized kitchen. A farm sink, Bertazzoni range, Miele hood, dishwasher and refrigerator give the kitchen serious credentials. Just off the great room, the first-floor primary suite includes an exceptionally large custom walk-in closet and an updated bath with a spa tub and oversized shower. A separate utility wing holds another full bath and the laundry room, with access to the two-car garage and one basement. Upstairs, a broad loft overlooks the main level and joins a guest bedroom and full bath, creating comfortable space for visitors without maintaining a house full of unused rooms.Nearly every part of the home connects to the outdoors opening to a composite deck that wraps around the house. The pretty 1+ acre grounds are fenced and gated, though some repairs are needed and there's a garden shed. A separate exterior atrium door accesses another basement in an area of multi-million dollar homes, this is truly a compelling opportunity!
Property Features
Property Type: Residential - Farm
Basement: Yes
Basement: Partial, Unfinished, Walkout
Cooling: Central Air
Fuel Type: Gas-Natural
Garage: 2
Heating: Forced Hot Air
Home Style: Contemporary
Lot Size: 1.03 Acres
Taxes: $22,726
Year Built: 1973
Amenities
High Ceilings
Walk-In Closet
Deck
Feature Descriptions
Days on Site: 43
Driveway: Circular
Exterior: Wood
Flooring: Wood
Lot Dimensions: 1.03 acre(s)
Parking Notes: Attached Garage
Sewer: Public Sewer
Utilities: Electric, Gas-Natural
Water: Public Water
Room Sizes
Primary: 16x15
Bedroom 2: 15x13
Kitchen: 14x7
Living Room: 24x17
Loft: 27x17
Listed By / Shown By
Listed By
Agency Name: CALLAWAY HENDERSON SOTHEBY'S IR
Agency Contact: 609-921-1050
Shown By
Agent Name: Anthony Webster
Agent Phone: (267) 237-3748
Agency Title: RealtyMark

Estimate Your Payment
Estimated Payment
$ 3,905.10 per month $1,778.23 Principal & Interest $1,893.83 Property Tax $233.04 Homeowner's InsuranceChange Payment Information
Privacy Policy / DMCA Notice / ADA Accessibility


This site is hosted, designed and copyright
© 1994 - 2026 by
Delta Media Group, Inc. -- Patent Pending --
Agent License Information: RB068490
101 Rolling Hill Rd | MLS# 4054290
This farm located at 101 Rolling Hill Rd, Montgomery, NJ 08558 is currently listed for sale with an asking price of $799,000. This property was built in 1973 and has 2 bedrooms and 3 full baths. Search Montgomery real estate on awebster.realtymark.net today.