Anthony Webster

BEDS5
BATHS2 full 1 partial
SQUARE FEET2,308
MLS#NJSO2006086
STATUSPENDING
PROPERTY TYPEResidential - Single Family
SUBDIVISIONCHURCHILL ESTATES
SCHOOLFRANKLIN TOWNSHIP PUBLIC SCHOOLS
Property Description
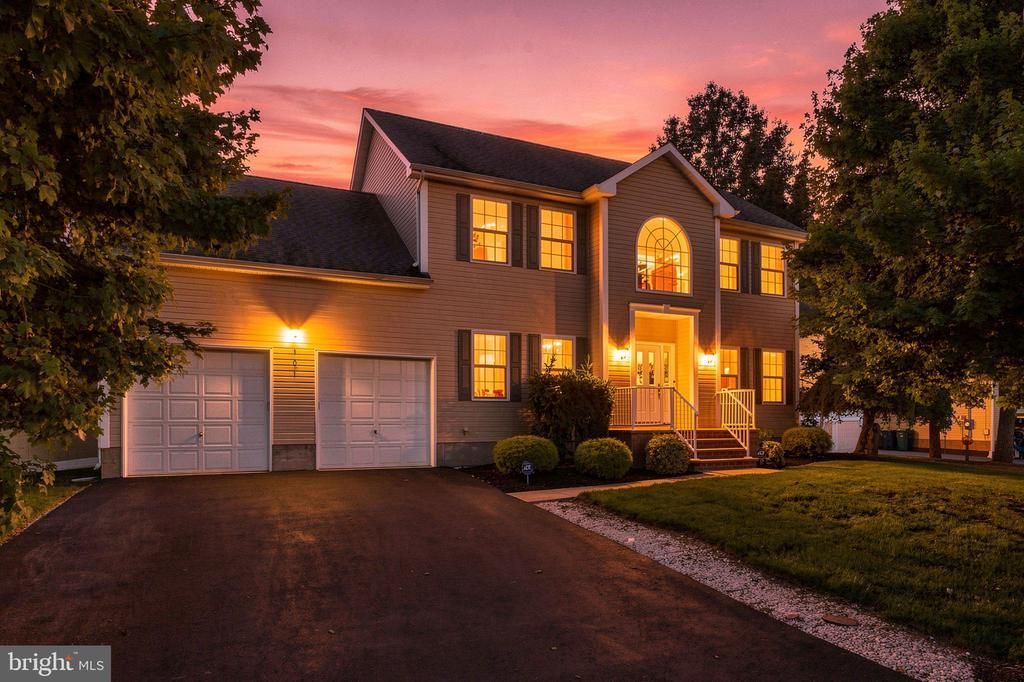
Welcome to this beautifully maintained Yale model in desirable Churchill Estates! This spacious 5-bedroom, 2.5-bath Colonial begins with a new driveway, newly constructed front porch, and impressive two-story foyer filled with natural light. The main level offers tile and hardwood flooring, formal living and dining rooms, and a comfortable family room anchored by a modern gas fireplace. The eat-in, open-concept kitchen features granite countertops, stainless steel appliances, and sliding doors leading to a paver patio and beautifully landscaped backyard enclosed by a private vinyl fence. A first-floor bedroom and half bath provide flexible space for guests or a home office. Upstairs are four generously sized bedrooms and two full baths, including a primary suite with a walk-in closet and private bath. An unfinished bonus room offers excellent potential for future customization. Additional features include a full dry basement ready to be finished, a newer efficient HVAC system, new tankless water heater, two-car garage, and double-wide driveway. Conveniently located near major highways, shopping, dining, mass transit, NYC bus and train service, Rutgers University, and Robert Wood Johnson University Hospital. Space, comfort, convenience, and potential all in one exceptional Somerset home!
Property Features
Property Type: Residential - Single Family
Basement: Yes
Basement: Full, Unfinished
Cooling: Central A/C
Fireplaces: 1
Fuel Type: Natural Gas
Garage: 2
Heating: Forced Air
Home Style: Colonial
Lot Size: 0.23 Acres
Roof Type: Asphalt
Stories: 2.0
Taxes: $0
Year Built: 2010
Feature Descriptions
Additional Structures: Above Grade, Below Grade
Appliances: Dishwasher, Dryer, Oven/Range - Gas, Refrigerator, Washer
Days on Site: 54
Exterior: Vinyl Siding
Fireplace: Gas/Propane
Flooring: Carpet, Tile/Brick, Hardwood
Interior: Bathroom - Stall Shower, Carpet, Dining Area, Formal/Separate Dining Room, Kitchen - Eat-In, Kitchen - Island, Pantry, Walk-in Closet(s), Window Treatments, Wood Floors
Lot Dimensions: 0.23 Acre(S)
Municipality: FRANKLIN TWP
Number of Rooms: 10
Parking Notes: 2 Total Parking Spaces
Pet Restrictions: No Pet Restrictions
Rooms: Living Room, Dining Room, Primary Bedroom, Bedroom 2,Bedroom 3,Kitchen, Family Room, Foyer, Breakfast Room, Bedroom 1,Laundry, Bathroom 2,Primary Bathroom
Sewer: Public Sewer
SQFT Above Finished: 2308
SQFT Total Finished: 2308
Structure Type: Detached
Total Garage/Parking Spaces: 2
Utilities: Electric Available, Natural Gas Available
Water: Public
Room Sizes
Primary Bedroom: 13 x 20 Level - Upper 1
Bedroom 1: 10 x 12 Level - Upper 1
Bedroom 2: 13 x 12 Level - Upper 1
Bedroom 3: 11 x 13 Level - Upper 1
Bathroom 2: 7 x 7 Level - Upper 1
Dining Room: 11 x 13 Level - Main
Primary Bathroom: 11 x 11 Level - Upper 1
Foyer: 11 x 17 Level - Main
Living Room: 11 x 18 Level - Main
Family Room: 16 x 12 Level - Main
Breakfast Room: 6 x 13 Level - Main
Kitchen: 11 x 13 Level - Main
Laundry: 5 x 7 Level - Main
Local Schools
High School: FRANKLIN H.S.
Middle School: SAMPSON G SMITH SCHOOL
Elementary School: MACAFEE E.S.
School District: FRANKLIN TOWNSHIP PUBLIC SCHOOLS
Listed By / Shown By
Listed By
Agency Name: RE/MAX Our Town
Agency Phone: 7324199300
Shown By
Agent Name: Anthony Webster
Agent Phone: (267) 237-3748
Agency Title: RealtyMark

Estimate Your Payment
Estimated Payment
$ 2,139.65 per month $1,891.73 Principal & Interest $0.00 Property Tax (data not provided by mls) $247.92 Homeowner's InsuranceChange Payment Information
Privacy Policy / DMCA Notice / ADA Accessibility


This site is hosted, designed and copyright
© 1994 - 2026 by
Delta Media Group, Inc. -- Patent Pending --
Agent License Information: RB068490
101 Churchill Avenue | MLS# NJSO2006086
This single family home located at 101 Churchill Avenue, Somerset, NJ 08873 is currently listed for sale with an asking price of $849,999. This property was built in 2010 and has 5 bedrooms and 2 full and 1 partial baths with 2308 sq. ft. Churchill Avenue is located in the CHURCHILL ESTATES subdivision within the FRANKLIN TOWNSHIP PUBLIC SCHOOLS school district. Search CHURCHILL ESTATES real estate on awebster.realtymark.net today.