Anthony Webster

BEDS4
BATHS5 full
SQUARE FEET4,239
MLS#B26095867
STATUSActive
PROPERTY TYPEResidential - Single Family
SUBDIVISIONBERMUDA BAY OCEANSIDE
Property Description
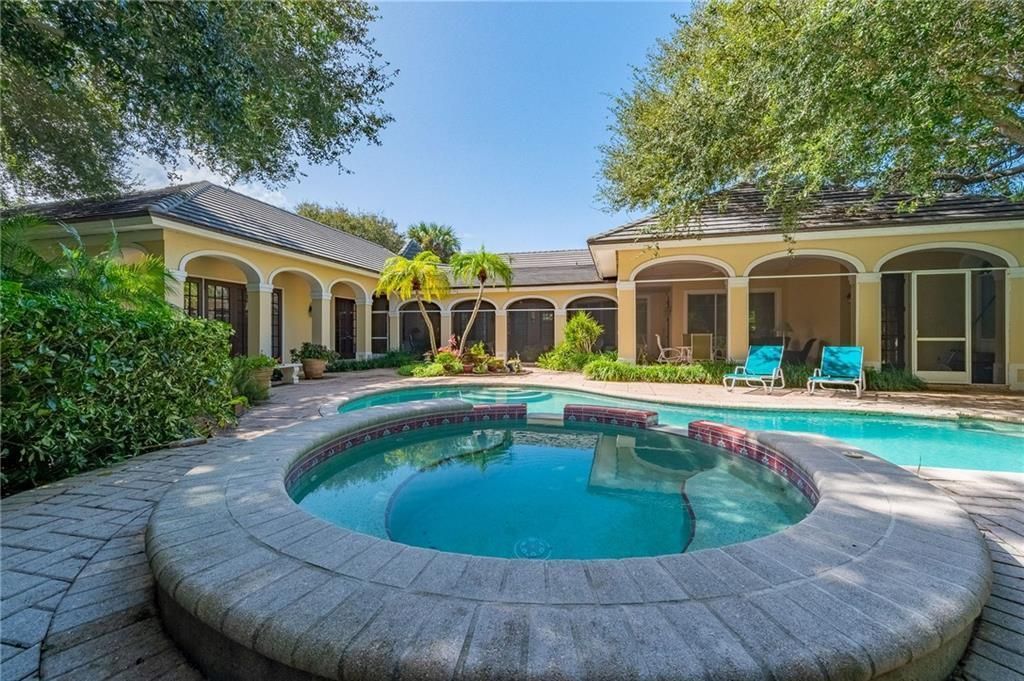
Unusual offering in Bermuda Bay Oceanside. One-level courtyard home with private heated pool. 4 bedrooms (2 of those in their own guest wing, both ensuite) Custom built one-owner home; lovely tile flooring, multitude of outside living areas. Formal dining room w/wood flooring accents, kitchen w/island, wall ovens, glowing countertops. Home has an open feeling throughout, as if you are on a Caribbean vacation, all year round! Over 4200 sq ft, in-ground propane tank for pool, grille. Not direct oceanfront, but great ocean breezes. Mature landscaping gives welcome shade and ambiance.
Property Features
Property Type: Residential - Single Family
Cooling: Central Air, Ceiling Fan(s), Electric
Garage: 2 car attached
Heating: Central, Electric
Lot Size: 0.54 Acres
Roof Type: Tile
Stories: 1.0
Taxes: $27,075
Year Built: 1995
Amenities
Kitchen Island
Pantry
Walk-In Closet(s)
Bedroom Layout - Split
Feature Descriptions
Appliances: Cooktop, Dryer, Disposal, Dishwasher, Microwave, Refrigerator, Washer, Electric Cooktop
Association Amenities: Clubhouse, Pool, Tennis Court(s)
Association Fee Includes: Security, Common Areas, Recreation Facility
Days on Site: 2
Exterior: Frame, Stucco
Flooring: Carpet, Tile, Wood
Furnished: Partially
HOA Fee: $533/ Monthly
Laundry: Inside
Lot Dimensions: 216x187
Parcel#: 324018000570000000090
Parking: Driveway, Garage, Attached Garage
Parking Notes: Driveway, Garage, Attached Garage
Pets Allowed: Yes, Number Limit
Pool: Gas Heat, In Ground
Restrictions: Parking - No Boat, Parking - No RV, Lease Restrictions
Sewer: Public Sewer
Spa: Yes
Spa: In Ground
SQFT Living: 4239
Structure Type: House
Swimming Pool: Yes
Total Rooms: 12
Utilities: Cable Available, Electricity Connected, Sewer Connected, Water Connected
Utilities: Cable Available, Electricity Connected, Sewer Connected, Water Connected
Water: Public
Windows: Double Hung Metal
Room Sizes
Kitchen: 14 X 16 Level Main
Living Room: 20 X 24 Level Main
Primary Bedroom: 14 X 18 Level Main
Bedroom 2: 18 X 22 Level Main
Bedroom 3: 14 X 18 Level Main
Bedroom 4: 15 X 14 Level Main
Dining Room: 17 X 14 Level Main
Family Room: 20 X 24 Level Main
Other: 20 X 32 Level Main
Other: 16 X 14 Level Main
Other: 13 X 13 Level Main
Other: 10 X 8 Level Main
Local Schools
High School: Vero Beach
Middle School: Gifford
Elementary School: Beachland
Listed By / Shown By
Listed By
Agency Name: RE/MAX Crown Realty
Agency Phone: 772-589-3054
Shown By
Agent Name: Anthony Webster
Agent Phone: (267) 237-3748
Agency Title: RealtyMark

Estimate Your Payment
Estimated Payment
$ 8,297.61 per month $5,341.36 Principal & Interest $2,256.25 Property Tax $700.00 Homeowner's InsuranceChange Payment Information
Privacy Policy / DMCA Notice / ADA Accessibility


This site is hosted, designed and copyright
© 1994 - 2026 by
Delta Media Group, Inc. -- Patent Pending --
Agent License Information: RB068490
101 Bermuda Bay Lane | MLS# B26095867
This single family home located at 101 Bermuda Bay Lane, Indian River Shores, FL 32963 is currently listed for sale with an asking price of $2,400,000. This property was built in 1995 and has 4 bedrooms and 5 full baths with 4239 sq. ft. Bermuda Bay Lane is located in the BERMUDA BAY OCEANSIDE subdivision. Search BERMUDA BAY OCEANSIDE real estate on awebster.realtymark.net today.