Anthony Webster

BEDS2
BATHS2 full
SQUARE FEET1,138
MLS#4058874
STATUS
PROPERTY TYPEResidential - Condominium
Property Description
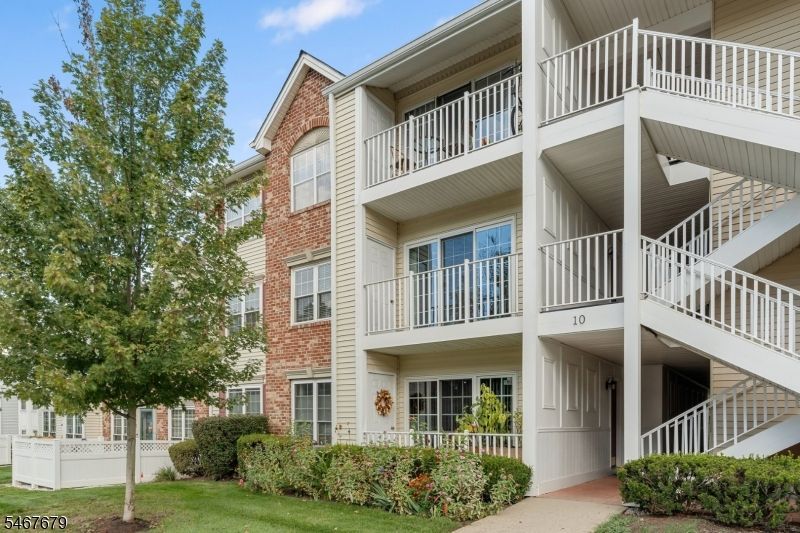
Welcome to 1009 Breckenridge Dr, a bright & inviting 2-bedroom, 2-bath condo in Branchburg?s desirable Society Hill community. This well-maintained home features new vinyl plank flooring throughout the main living area, with comfortable carpeting in both bedrooms. The renovated kitchen offers modern cabinetry & granite countertops. Additional improvements over the years include updated lighting, replacement windows & a Lennox HVAC system. The spacious primary bedroom features its own ensuite bath & walk-in closet. A second bedroom & full hall bath provide added versatility. Additional highlights include an in-unit washer & dryer, ample closet space & a covered deck with a private storage room. Located on the sunny side of the building, the home enjoys plenty of natural light throughout the day. Enjoy a convenient location near White Oak Park, Branchburg Central Middle School, Stony Brook School, shopping, retail & restaurants, with easy access to major roadways and mass transit in Raritan & downtown Somerville. A fantastic opportunity to enjoy all that Branchburg & the surrounding area have to offer!
Property Features
Property Type: Residential - Condominium
Cooling: 1 Unit, Central Air
Fuel Type: Gas-Natural
Heating: 1 Unit, Forced Hot Air
Home Style: One Floor Unit
Roof Type: Asphalt Shingle
Taxes: $5,502
Year Built: 1990
Amenities
Blinds
CODetect
SmokeDet
StallShw
TubShowr
WlkInCls
Sidewalk
Tennis Courts
Thermal Windows/Doors
Feature Descriptions
Appliances: Carbon Monoxide Detector, Dishwasher, Dryer, Microwave Oven, Range/Oven-Gas, Refrigerator, Washer
Bath: Stall Shower
Days on Site: 25
Driveway: Additional Parking, Assigned, Common, Lighting, Parking Lot-Shared
Exterior: Brick, Vinyl Siding
Flooring: Carpeting, Laminate, Tile
Pool: Association Pool
Sewer: Public Sewer
Swimming Pool: Yes
Utilities: All Underground, Electric, Gas-Natural
Water: Public Water
Local Schools
High School: SOMERVILLE
Middle School: CENTRAL
Elementary School: WHITON
Listed By / Shown By
Listed By
Agency Name: COLDWELL BANKER REALTY
Agency Contact: 908-448-8050
Shown By
Agent Name: Anthony Webster
Agent Phone: (267) 237-3748
Agency Title: RealtyMark

Estimate Your Payment
Estimated Payment
$ 1,414.80 per month $845.49 Principal & Interest $458.50 Property Tax $110.80 Homeowner's InsuranceChange Payment Information
Privacy Policy / DMCA Notice / ADA Accessibility


This site is hosted, designed and copyright
© 1994 - 2026 by
Delta Media Group, Inc. -- Patent Pending --
Agent License Information: RB068490
1009 Breckenridge Dr | MLS# 4058874
This condo located at 1009 Breckenridge Dr, Branchburg, NJ 08876 is currently listed for sale with an asking price of $379,900. This property was built in 1990 and has 2 bedrooms and 2 full baths with 1138 sq. ft. Search Branchburg real estate on awebster.realtymark.net today.