Anthony Webster

BEDS3
BATHS2 full 1 partial
SQUARE FEET1,688
MLS#NJBL2121704
STATUSACTIVE
PROPERTY TYPERental - Townhouse
SUBDIVISIONDELANCEY PLACE
SCHOOLLENAPE REGIONAL HIGH
Property Description
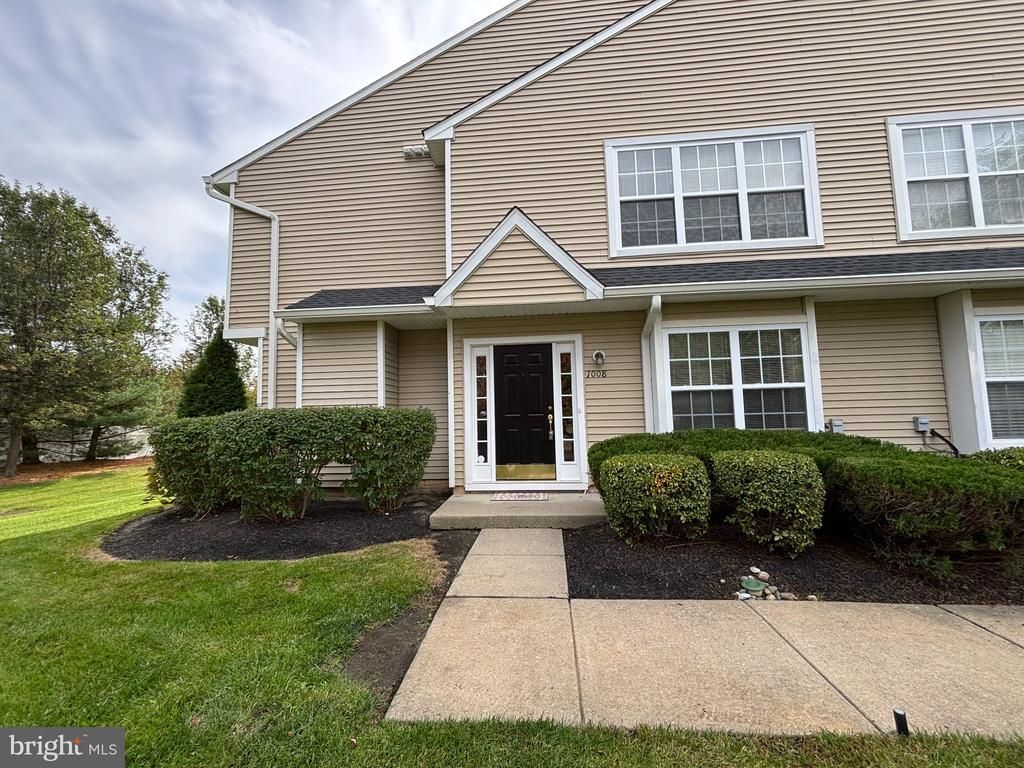
Ahh, fresh paint and new carpets! Welcome home to 1008 Delancey Way, a beautifully appointed end-row townhome nestled in Marlton's desirable Delancey Place community. The main level welcomes you with an abundance of natural light throughout the expansive living room and a spacious dining room highlighted by updated luxury vinyl plank flooring. Designed for everyday living and entertaining alike, the modern kitchen features 42-inch cabinetry, generous counter space, and a walk-in pantry. An adjacent family room centered around a cozy gas fireplace creates the perfect gathering retreat. Upstairs, the primary suite offers a serene escape with its private ensuite bath, complete with a garden soaking tub, stall shower, and separate water closet. Two additional well-proportioned bedrooms, a full hall bathroom, and the convenience of an upper-level laundry room complete the top floor. Ideally situated with quick access to major commuter routes, local shopping, dining, and Lenape Regional High School District. Application & Lease Details: Professionally managed by Connection Property Management (applications available directly on their website). $47 non-refundable application fee per adult occupant (18+). Applicants must submit their two most recent months of pay stubs. No RentSpree, NTN, or third-party applications accepted.
Property Features
Property Type: Rental - Townhouse
Cooling: Central A/C
Fireplaces: 1
Fuel Type: Natural Gas
Heating: Forced Air
Home Style: Transitional, Traditional
Lot Size: 0.00 Acre(S)
Stories: 2.0
Year Built: 2003
Feature Descriptions
Additional Structures: Above Grade, Below Grade
Building Name: DLX OAKMONT
Days on Site: 37
Exterior: Vinyl Siding
Fireplace: Gas/Propane
Flooring: Carpet, Engineered Wood, Tile/Brick
Interior: Attic, Bathroom - Walk-In Shower, Dining Area, Pantry, Primary Bath(s), Walk-in Closet(s)
Lot Dimensions: 0.00 Acre(S)
Municipality: EVESHAM TWP
Sewer: Public Sewer
SQFT Above Finished: 1688
SQFT Total Finished: 1688
Structure Type: End of Row/Townhouse
Water: Public
Local Schools
School District: LENAPE REGIONAL HIGH
Listed By / Shown By
Listed By
Agency Name: Connection Property Management
Agency Phone: 8566529694
Shown By
Agent Name: Anthony Webster
Agent Phone: (267) 237-3748
Agency Title: RealtyMark

Privacy Policy / DMCA Notice / ADA Accessibility


This site is hosted, designed and copyright
© 1994 - 2026 by
Delta Media Group, Inc. -- Patent Pending --
Agent License Information: RB068490
1008 Delancey Way | MLS# NJBL2121704
This property located at 1008 Delancey Way, Marlton, NJ 08053 is currently listed for rent with an asking price of $2,900 / Monthly. Delancey Way is located within the LENAPE REGIONAL HIGH school district. Search Marlton real estate on awebster.realtymark.net today.