Anthony Webster

BEDS3
BATHS2 full 1 partial
SQUARE FEET1,920
MLS#NJAC2027060
STATUSPENDING
PROPERTY TYPEResidential - Single Family
SUBDIVISIONABSECON
SCHOOLABSECON CITY SCHOOLS
Property Description
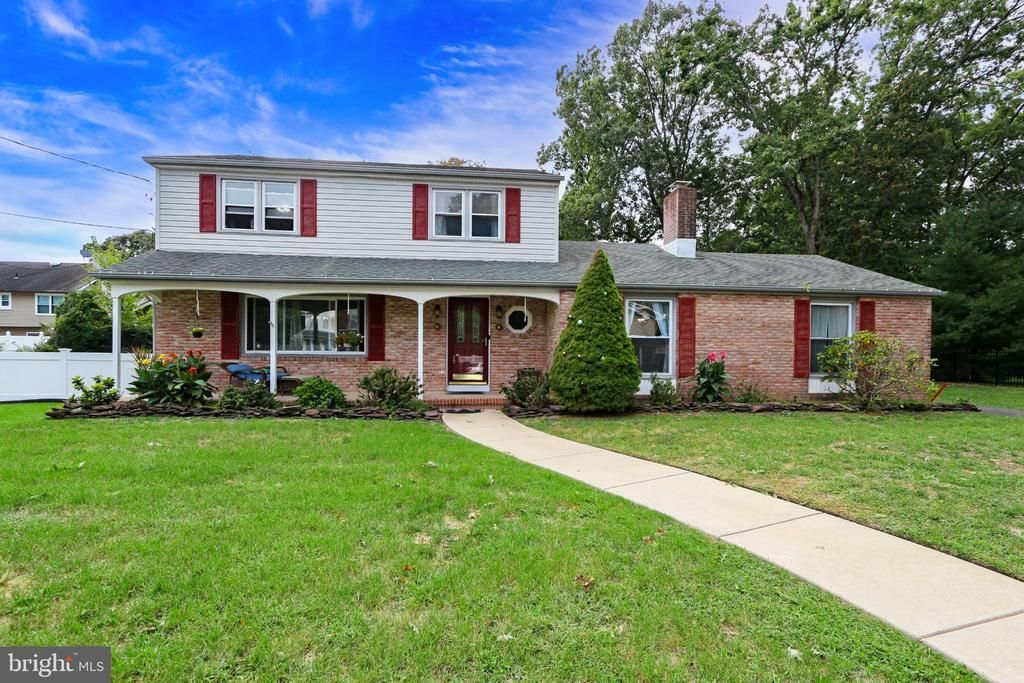
COMING SOON IN ABSECON 10/10/26! 1 Yr. HOME WARRANTY offered. Picture morning coffee on the porch of your 2-story home in the heart of Absecon, surrounded by beautiful houses on a wide street. It has 3 bedrooms, 2.5 bathrooms, newer appliances, granite countertops, a family room, and 1,920 square feet of living space. You have a fenced-in backyard for family gatherings and game nights downstairs in your partially finished basement! This charming home features a bright living room, separate dining room, and a kitchen with wood cabinetry, a mosaic backsplash, and a breakfast bar. A striking brick fireplace adds character, while the basement’s recreation and bar areas offer space to entertain. Unwind on the screened rear porch overlooking a spacious yard with mature trees and fencing. An attached garage, expansive driveway, dedicated laundry room, and storage shed complete the package. Schedule your showing NOW, as this home is priced to sell!
Property Features
Property Type: Residential - Single Family
Basement: Yes
Basement: Full, Heated, Interior Access, Outside Entrance
Cooling: Ceiling Fan(s), Central A/C, Multi Units
Fuel Type: Natural Gas
Garage: 1
Lot Size: 0.33 Acres
Roof Type: Pitched
Stories: 2.0
Taxes: $7,994
Year Built: 1972
Feature Descriptions
Accessibility: Doors - Lever Handle(s)
Additional Structures: Above Grade, Below Grade
Appliances: Dishwasher, Disposal, Dryer, Microwave, Refrigerator, Stove, Washer
Days on Site: 28
Exterior: Frame
Exterior: Sidewalks
Flooring: Hardwood, Tile/Brick, Carpet, Laminated
Interior: Kitchen - Eat-In, Dining Area
Lot Dimensions: 0.33 Acre(S)
Municipality: ABSECON CITY
Number of Rooms: 8
Parking Notes: 4 Total Parking Spaces
Pet Restrictions: No Pet Restrictions
Rooms: Living Room, Dining Room, Kitchen, Family Room, Utility Room
Sewer: Public Sewer
SQFT Above Finished: 1920
SQFT Total Finished: 1920
Structure Type: Detached
Total Garage/Parking Spaces: 4
Water: Public
Local Schools
School District: ABSECON CITY SCHOOLS
Listed By / Shown By
Listed By
Agency Name: Keller Williams Realty - Atlantic Shore
Agency Phone: 6094849890
Shown By
Agent Name: Anthony Webster
Agent Phone: (267) 237-3748
Agency Title: RealtyMark

Estimate Your Payment
Estimated Payment
$ 1,735.74 per month $945.64 Principal & Interest $666.17 Property Tax $123.93 Homeowner's InsuranceChange Payment Information
Privacy Policy / DMCA Notice / ADA Accessibility


This site is hosted, designed and copyright
© 1994 - 2026 by
Delta Media Group, Inc. -- Patent Pending --
Agent License Information: RB068490
1007 Marlborough Avenue | MLS# NJAC2027060
This single family home located at 1007 Marlborough Avenue, Absecon, NJ 08201 is currently listed for sale with an asking price of $424,900. This property was built in 1972 and has 3 bedrooms and 2 full and 1 partial baths with 1920 sq. ft. Marlborough Avenue is located in the ABSECON subdivision within the ABSECON CITY SCHOOLS school district. Search ABSECON real estate on awebster.realtymark.net today.