Anthony Webster

BEDS2
BATHS2 full
SQUARE FEET1,726
MLS#NJOC2045852
STATUSPENDING
PROPERTY TYPEResidential - Single Family
SCHOOLLACEY TOWNSHIP PUBLIC SCHOOLS
Property Description
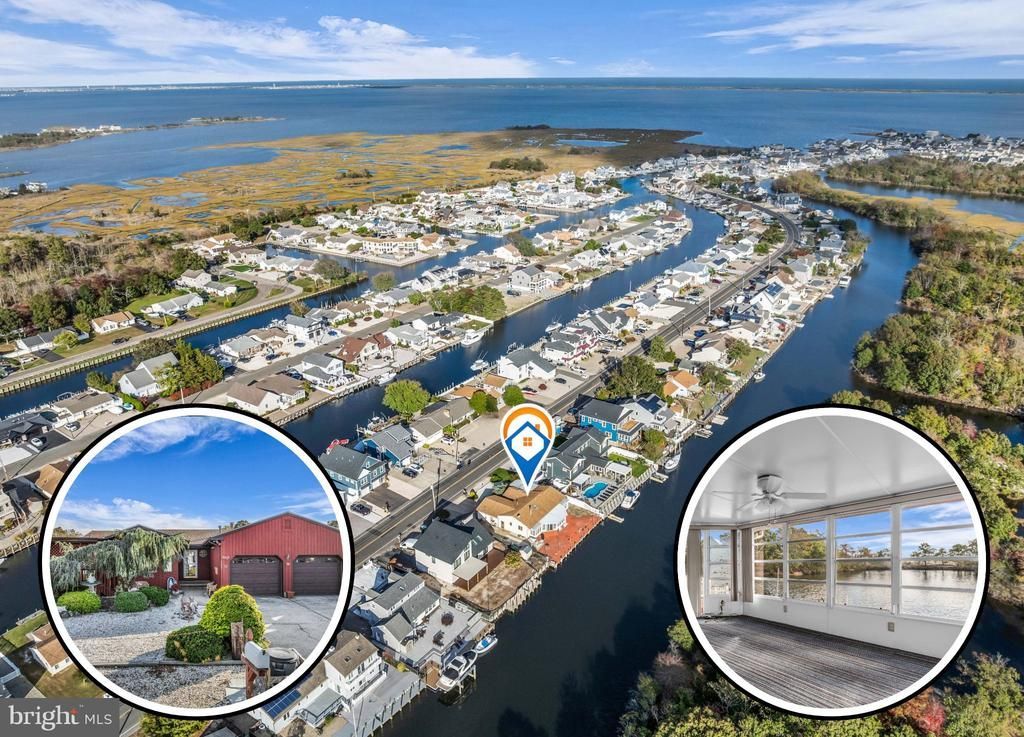
Waterfront living w/75 ft. of water frontage on an extra-wide lagoon & easy bay access! This inviting Lacey Twp. home offers an open floor plan w/abundant windows & skylights for plenty of natural light. The family room features a cozy fireplace, while the eat-in kitchen provides a comfortable space for everyday meals. A bonus room offers potential for a 3rd BR. Multiple enclosed porches include one off each BR, one at the rear & another off the front bonus room. The dock has water & electric, plus an outdoor sink. An oversized 2-car garage, large driveway & boat storage area provide ample space for vehicles & waterfront essentials. Close to hwys., shopping, restaurants & all the Jersey Shore has to offer. Come see it today!
Property Features
Property Type: Residential - Single Family
Cooling: Central A/C, Ductless/Mini-Split
Fireplaces: 1
Fuel Type: Natural Gas
Garage: 2
Heating: Forced Air
Home Style: Ranch/Rambler
Lot Size: 0.17 Acres
Roof Type: Shingle
Stories: 1.0
Taxes: $10,171
Year Built: 1986
Feature Descriptions
Additional Structures: Above Grade
Appliances: Dishwasher, Dryer, Microwave, Oven/Range - Gas, Stove, Washer, Refrigerator, Range Hood
Days on Site: 15
Exterior: Frame, Other
Fireplace: Gas/Propane
Flooring: Carpet, Laminated, Tile/Brick
Interior: Attic, Family Room Off Kitchen, Floor Plan - Open, Kitchen - Eat-In, Recessed Lighting, Skylight(s), Wet/Dry Bar, Other
Location: Lagoon
Lot Dimensions: 0.17 Acre(S)
Municipality: LACEY TWP
Number of Rooms: 9
Parking Notes: 2 Total Parking Spaces
Rooms: Living Room, Dining Room, Primary Bedroom, Bedroom 2,Kitchen, Den, Foyer, Breakfast Room, Sun/Florida Room, Laundry, Bathroom 2,Primary Bathroom
Sewer: Public Sewer
SQFT Above Finished: 1726
SQFT Total Finished: 1726
Structure Type: Detached
Total Garage/Parking Spaces: 2
Water: Public, Well
Windows: Skylights
Room Sizes
Kitchen: 12 x 14 Level - Main
Dining Room: 12 x 11 Level - Main
Living Room: 15 x 25 Level - Main
Primary Bedroom: 11 x 14 Level - Main
Bedroom 2: 10 x 10 Level - Main
Bathroom 2: 7 x 8 Level - Main
Laundry: 10 x 5 Level - Main
Den: 11 x 10 Level - Main
Breakfast Room: 12 x 13 Level - Main
Sun/Florida Room: 30 x 13 Level - Main
Local Schools
School District: LACEY TOWNSHIP PUBLIC SCHOOLS
Listed By / Shown By
Listed By
Agency Name: RE/MAX at Barnegat Bay - Toms River
Agency Phone: 7324731700
Shown By
Agent Name: Anthony Webster
Agent Phone: (267) 237-3748
Agency Title: RealtyMark

Estimate Your Payment
Estimated Payment
$ 2,483.78 per month $1,446.62 Principal & Interest $847.58 Property Tax $189.58 Homeowner's InsuranceChange Payment Information
Privacy Policy / DMCA Notice / ADA Accessibility


This site is hosted, designed and copyright
© 1994 - 2026 by
Delta Media Group, Inc. -- Patent Pending --
Agent License Information: RB068490
1007 Laurel Boulevard | MLS# NJOC2045852
This single family home located at 1007 Laurel Boulevard, Lanoka Harbor, NJ 08734 is currently listed for sale with an asking price of $650,000. This property was built in 1986 and has 2 bedrooms and 2 full baths with 1726 sq. ft. Laurel Boulevard is located within the LACEY TOWNSHIP PUBLIC SCHOOLS school district. Search Lanoka Harbor real estate on awebster.realtymark.net today.