Anthony Webster

BEDS5
BATHS2 full 1 partial
SQUARE FEET2,266
MLS#NJCD2127834
STATUSACTIVE
PROPERTY TYPEResidential - Single Family
SCHOOLHADDON HEIGHTS SCHOOLS
Property Description
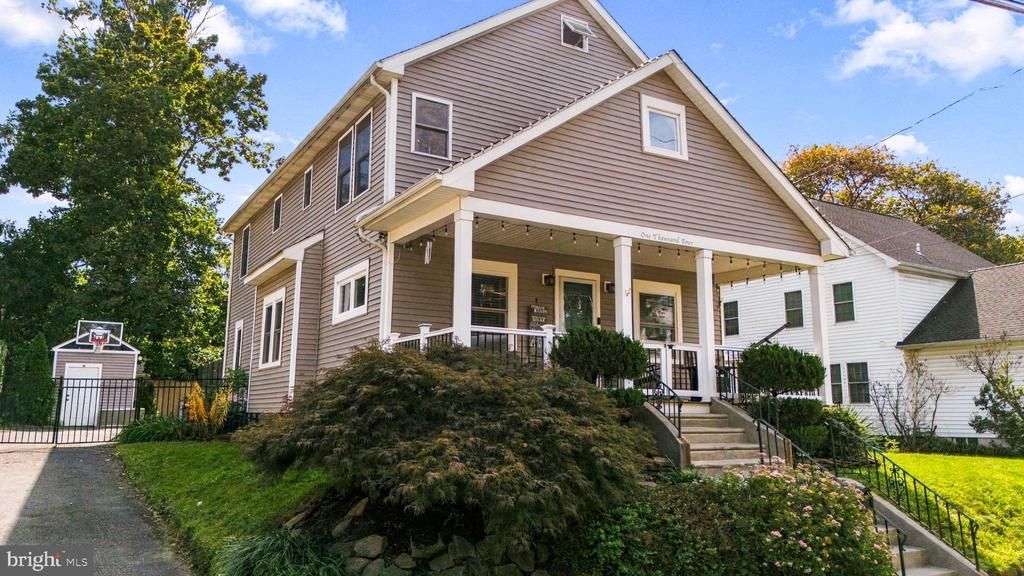
Welcome to 1004 Green St., a detached single-family home offering more than 2,200 square feet of living space in the heart of Haddon Heights. With 5 bedrooms and 2.5 full bathrooms, there's space for the family, and then some. The 2nd floor primary suite is an amazing space, complete with its own en suite bath and an adjoining office, ideal for working from home without leaving the comfort of your own space. There are 3 additional Bedrooms, a Full Bathroom and Laundry on the 2nd floor. The covered front porch sets the tone, for peace and quiet and coffee in the morning, or entertaining friends during golden-hour sunsets in the evening. Location is where this home really shines... stroll to Station Ave and downtown Haddon Heights for dining and shopping, or head to nearby parks and the Dell. When it's time to commute, I-295, major highways, the Walt Whitman Bridge, and Philadelphia are all within easy reach. Small-town charm, city access, and space to spread out. Schedule your showing today.
Property Features
Property Type: Residential - Single Family
Basement: Yes
Basement: Unfinished
Cooling: Central A/C, Zoned
Fireplaces: 1
Fuel Type: Natural Gas
Heating: Forced Air, Radiator, Zoned
Home Style: A-Frame
Lot Size: 0.16 Acres
Roof Type: Architectural Shingle
Stories: 2.0
Taxes: $11,691
Year Built: 1920
Feature Descriptions
Accessibility: 2+ Access Exits
Additional Structures: Above Grade, Below Grade
Appliances: Built-In Microwave, Dishwasher, Refrigerator, Stove, Washer, Dryer
Days on Site: 36
Electric: 200+ Amp Service
Exterior: Vinyl Siding
Fireplace: Electric
Flooring: Hardwood, Carpet
Lot Dimensions: 0.16 Acre(S)
Municipality: HADDON HEIGHTS BORO
Parking Features: Asphalt Driveway
Parking Notes: 4 Total Parking Spaces
Sewer: Public Sewer
SQFT Above Finished: 2266
SQFT Total Finished: 2266
Structure Type: Detached
Total Garage/Parking Spaces: 4
Water: Public
Local Schools
High School: HADDON HEIGHTS H.S.
Middle School: HADDON HEIGHTS JR SR
School District: HADDON HEIGHTS SCHOOLS
Listed By / Shown By
Listed By
Agency Name: Keller Williams Realty
Agency Phone: 8563211212
Shown By
Agent Name: Anthony Webster
Agent Phone: (267) 237-3748
Agency Title: RealtyMark

Estimate Your Payment
Estimated Payment
$ 2,710.89 per month $1,535.42 Principal & Interest $974.25 Property Tax $201.22 Homeowner's InsuranceChange Payment Information
Privacy Policy / DMCA Notice / ADA Accessibility


This site is hosted, designed and copyright
© 1994 - 2026 by
Delta Media Group, Inc. -- Patent Pending --
Agent License Information: RB068490
1004 Green Street | MLS# NJCD2127834
This single family home located at 1004 Green Street, Haddon Heights, NJ 08035 is currently listed for sale with an asking price of $689,900. This property was built in 1920 and has 5 bedrooms and 2 full and 1 partial baths with 2266 sq. ft. Green Street is located within the HADDON HEIGHTS SCHOOLS school district. Search Haddon Heights real estate on awebster.realtymark.net today.