Anthony Webster

BEDS3
BATHS2 full
SQUARE FEET2,849
MLS#B26065681
STATUSActive Under Contract
PROPERTY TYPEResidential - Single Family
SUBDIVISIONLexington Homes Estates
Property Description
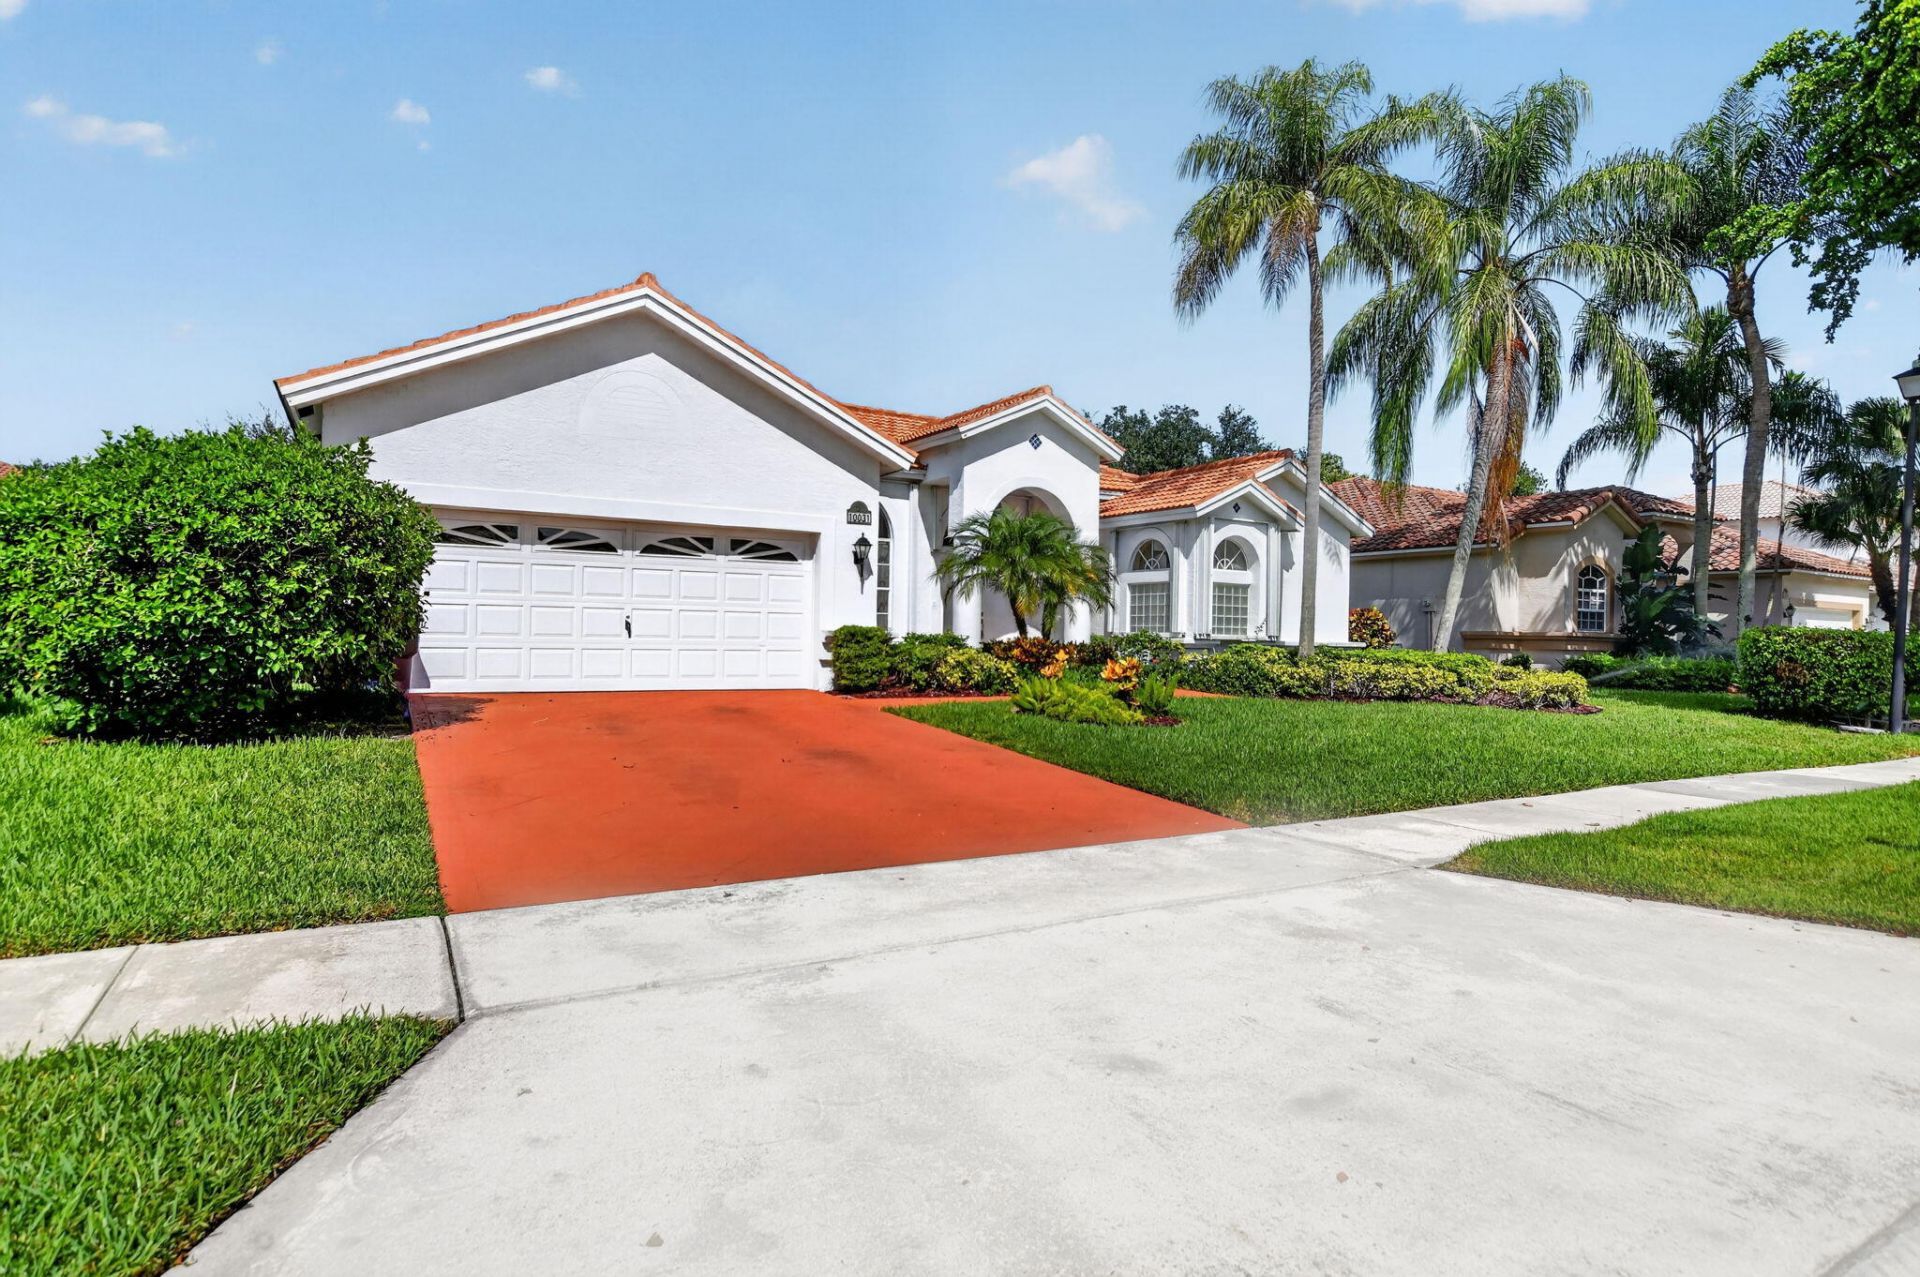
Welcome to this spacious 3-bedroom, 2-bathroom pool home for rent in the desirable gated community of Lexington Estates! This inviting home offers a comfortable layout with a living room, dining room, eat-in kitchen, and separate laundry room. Enjoy the Florida lifestyle from the large screened-in patio, overlooking your private pool-perfect for relaxing, entertaining, and soaking up the sunshine. The home has been freshly painted, and the popcorn ceilings have been removed, creating a clean and refreshed feel throughout. A new roof was installed in 2021. There is no carpet in the home. Tile flooring runs throughout, with wood-look tile in all three bedrooms for a stylish and easy-care finish. The two-car garage offers additional storage space for added convenience. Residents of Le Estates enjoy access to a community pool, tennis courts, and a tot lot. Conveniently located near shopping, restaurants, major highways, and everyday amenities, this home offers the perfect combination of comfort, convenience, and Florida living.
Property Features
Property Type: Residential - Single Family
Cooling: Central Air, Ceiling Fan(s), Electric
Garage: 2 car attached
Heating: Central, Electric
Home Style: Ranch
Roof Type: Barrel, Tile
Stories: 1.0
Taxes: $9,300
Year Built: 1993
Amenities
High Ceilings
Walk-In Closet(s)
Bedroom Layout - Split
None
Feature Descriptions
Appliances: Electric Water Heater, Dryer, Disposal, Dishwasher, Electric Range, Ice Maker, Microwave, Refrigerator, Water Heater, Washer, Range
Association: Lexington Homes Estates
Association Amenities: Fitness Center, Playground, Tennis Court(s), Heated Pool
Association Fee Includes: Security
Days on Site: 79
Exterior: Stucco, CBS
Flooring: Ceramic Tile, Laminate, Tile, Wood
Furnished: Unfurnished
HOA Fee: $380/ Monthly
Laundry: Inside
Lot: Zero Lot Line
Lot: Zero Lot Line
Parcel#: 00414725190001970
Parking: Driveway, Garage, Attached Garage, Attached
Parking Notes: Driveway, Garage, Attached Garage, Attached
Patio/Porch: Patio - Screened, Patio
Pets Allowed: Yes, Breed Restrictions, Number Limit
Pool: In Ground, Screen Enclosure, Private
Restrictions: No Smoking, Parking - No Boat, Parking - No RV
Security: Gated with Guard
Sewer: Public Sewer
Special View Info: Garden, Pool
Sprinkler: Auto Sprinkler
SQFT Living: 2095
Structure Type: House
Swimming Pool: Yes
Total Rooms: 7
Utilities: Cable Available, Electricity Available, Sewer Available, Water Connected
Utilities: Cable Available, Electricity Available, Sewer Available, Water Connected
Water: Public
Waterfront Features: None
Room Sizes
Living Room: 16 X 17 Level Main
Kitchen: 9 X 12 Level Main
Primary Bedroom: 14 X 17 Level Main
Bedroom 2: 11 X 12 Level Main
Bedroom 3: 11 X 13 Level Main
Local Schools
High School: West Boca Raton
Middle School: Loggers Run Community
Elementary School: Coral Sunset
Listed By / Shown By
Listed By
Agency Name: Keyes Company
Agency Phone: 561-750-1000
Shown By
Agent Name: Anthony Webster
Agent Phone: (267) 237-3748
Agency Title: RealtyMark

Estimate Your Payment
Estimated Payment
$ 2,688.10 per month $1,691.43 Principal & Interest $775.00 Property Tax $221.67 Homeowner's InsuranceChange Payment Information
Privacy Policy / DMCA Notice / ADA Accessibility


This site is hosted, designed and copyright
© 1994 - 2026 by
Delta Media Group, Inc. -- Patent Pending --
Agent License Information: RB068490
10031 Lexington Estates Boulevard | MLS# B26065681
This single family home located at 10031 Lexington Estates Boulevard, Boca Raton, FL 33428 is currently listed for sale with an asking price of $760,000. This property was built in 1993 and has 3 bedrooms and 2 full baths with 2849 sq. ft. Lexington Estates Boulevard is located in the Lexington Homes Estates subdivision. Search Lexington Homes Estates real estate on awebster.realtymark.net today.