Anthony Webster

BEDS4
BATHS3 full 1 partial
SQUARE FEET2,514
MLS#PAPH2679580
STATUSACTIVE
PROPERTY TYPEResidential - Single Family
SUBDIVISIONPINE VALLEY
SCHOOLTHE SCHOOL DISTRICT OF PHILADELPHIA
Property Description
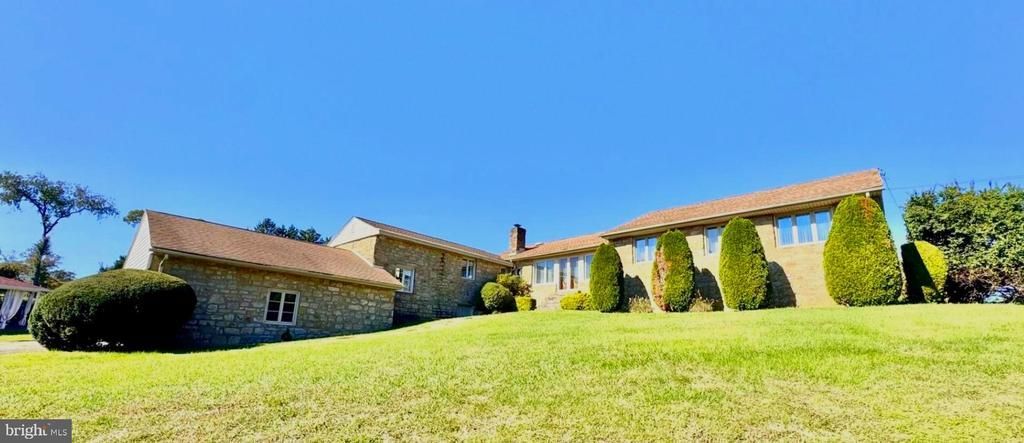
**OPEN HOUSE** Sun. 11-1pm**(Nov 8)**Beautiful Stone Rancher*4 bedrooms**3.5 bathrooms**On almost 1/2 Acre** This home has a 2nd floor Addition with a separate Living area-Full bath and Private Bedroom **Perfect for Guest **Possible In-Law-Suite ** Cook in your Beautiful Updated Gourmet Kitchen** Beautiful Hardwood floors** 2 Newer Gas Heaters** 2 Newer Central Air Units Multi zoned ** 14 New Casement Windows**New Water Purification System**2 Separate Driveways**New Driveway on Verree Rd for 4–6 vehicles and a 2nd large driveway on Welsh Road perfect parking 6-8 cars, **Ideal for Car Enthusiasts, Contractors, Business Owners, additional parkin for Trucks, Boats, Work Vehicles, or Recreational vehicles **Large Living Room with Beautiful Stone Fireplace** Enjoy family Dinners in your Large Formal Dining Room, Gorgeous Family room addition featuring skylights and New Powder room. The Updated kitchen has** White Cabinets** Granite** Countertops, Stainless** Steel Appliances** New Center Island and Extra Cabinetry, Butler’s Pantry. Breakfast Area with Sliding doors lead to a lovely, covered patio perfect for relaxing or entertaining. New Master Bathroom, Ceder Closet and More* A wonderful opportunity to own a upgraded home in the prestigious Pine Valley neighborhood!... ***MOVE-IN-CONDITION*** Must See**
Property Features
Property Type: Residential - Single Family
Cooling: Ceiling Fan(s), Central A/C
Fireplaces: 1
Fuel Type: Natural Gas
Garage: 2
Heating: Forced Air, Hot Water
Home Style: Ranch/Rambler, Raised Ranch/Rambler
Lot Size: 0.45 Acres
Roof Type: Asbestos Shingle
Stories: 2.0
Taxes: $8,155
Year Built: 1951
Feature Descriptions
Accessibility: 36"+ wide Halls, Mobility Improvements, Roll-in Shower, Other
Additional Structures: Above Grade
Appliances: Built-In Range, Dishwasher, Disposal, Compactor, Dryer - Electric, Energy Efficient Appliances, Icemaker, Oven - Self Cleaning, Range Hood, Stainless Steel Appliances, Washer, Water Heater
Electric: 200+ Amp Service
Exterior: Stone
Exterior: Chimney Cap(s), Extensive Hardscape, Exterior Lighting, Flood Lights, Gutter System, Sidewalks, Street Lights
Fireplace: Wood, Screen
Flooring: Laminate Plank, Luxury Vinyl Plank, Marble, Tile/Brick
Interior: Bathroom - Stall Shower, Bathroom - Walk-In Shower, Breakfast Area, Butlers Pantry, Cedar Closet(s), Ceiling Fan(s), Dining Area, Family Room Off Kitchen, Floor Plan - Open, Formal/Separate Dining Room, Kitchen - Eat-In, Kitchen - Gourmet, Kitchen - Island, Kitchen - Table Space, Pantry, Recessed Lighting, Skylight(s), Store/Office, Upgraded Countertops, Water Treat System, Window Treatments, Wood Floors, Combination Kitchen/Dining, Carpet, Bathroom - Tub Shower, Attic
Location: Corner Lot/Unit
Lot Dimensions: 0.45 Acre(S)
Municipality: PHILADELPHIA
Parking Features: Concrete Driveway, Paved Driveway
Parking Notes: 12 Total Parking Spaces
Sewer: Public Sewer
Special View Info: Scenic Vista
SQFT Above Finished: 2514
SQFT Total Finished: 2514
Structure Type: Detached
Total Garage/Parking Spaces: 12
Utilities: Cable TV, Electric Available, Natural Gas Available, Sewer Available
Water: Private
Windows: Double Pane, Casement, Replacement, Screens, Skylights, Sliding
Local Schools
School District: THE SCHOOL DISTRICT OF PHILADELPHIA
Listed By / Shown By
Listed By
Agency Name: RE/MAX Centre Realtors
Agency Phone: 2153438200
Shown By
Agent Name: Anthony Webster
Agent Phone: (267) 237-3748
Agency Title: RealtyMark

Estimate Your Payment
Estimated Payment
$ 2,366.13 per month $1,491.13 Principal & Interest $679.58 Property Tax $195.42 Homeowner's InsuranceChange Payment Information
Privacy Policy / DMCA Notice / ADA Accessibility


This site is hosted, designed and copyright
© 1994 - 2026 by
Delta Media Group, Inc. -- Patent Pending --
Agent License Information: RB068490
1000 Welsh Road | MLS# PAPH2679580
This single family home located at 1000 Welsh Road, Philadelphia, PA 19115 is currently listed for sale with an asking price of $670,000. This property was built in 1951 and has 4 bedrooms and 3 full and 1 partial baths with 2514 sq. ft. Welsh Road is located in the PINE VALLEY subdivision within the THE SCHOOL DISTRICT OF PHILADELPHIA school district. Search PINE VALLEY real estate on awebster.realtymark.net today.