Anthony Webster

BEDS3
BATHS3 full
SQUARE FEET1,665
MLS#PALA2098350
STATUSACTIVE
PROPERTY TYPEResidential - Single Family
SUBDIVISIONSOUTHERN VILLAGE
SCHOOLSCHOOL DISTRICT OF LANCASTER
Property Description
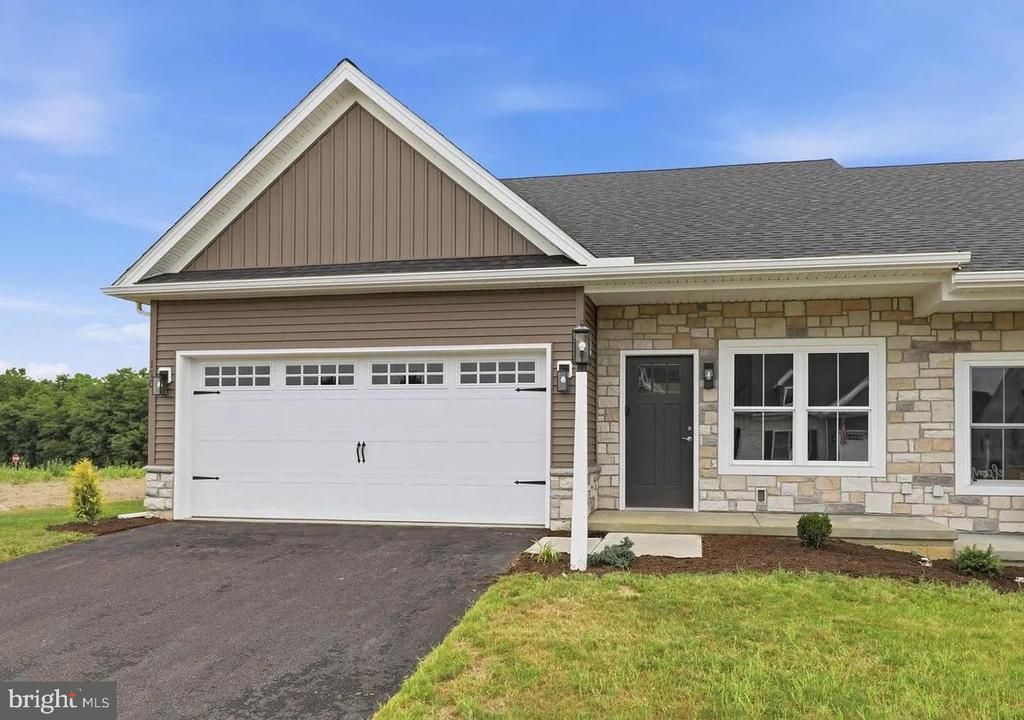
BRAND NEW CONSTRUCTION in the highly desirable Southern Village community! Experience easy, low-maintenance living in a thoughtfully designed new community built for everyday convenience and a true lock-and-leave lifestyle — travel with peace of mind while lawn care and exterior maintenance are simplified. The Legacy III offers the perfect blend of comfort, style, and functionality with 3 bedrooms and 3 full bathrooms, including a spacious first-floor primary suite, and a private bath. Designed with open-concept living in mind, this home includes exceptional standard upgrades already built into the base price, such as luxury vinyl plank flooring throughout the main living areas and bathrooms, granite countertops, a kitchen island, upgraded cabinetry, bathroom vanities, and 9-foot ceilings. Enjoy a smooth, streamlined building process with a convenient end loan — no traditional construction loan required — along with the opportunity to personalize kitchen finishes, bathrooms, and flooring selections to match your style. Don’t miss your chance to build a beautiful new home in one of the area’s most exciting new communities!
Property Features
Property Type: Residential - Single Family
Cooling: Central A/C
Fuel Type: Natural Gas
Garage: 2
Heating: Forced Air
Home Style: Traditional
Lot Size: 0.10 Acres
Roof Type: Shingle
Stories: 2.0
Taxes: $0
Feature Descriptions
Additional Structures: Above Grade
Appliances: Built-In Microwave, Dishwasher, Disposal, Oven/Range - Electric, Stainless Steel Appliances, Washer/Dryer Hookups Only, Water Heater
Electric: 200+ Amp Service
Exterior: Stick Built, Vinyl Siding, Stone
Flooring: Luxury Vinyl Plank, Carpet
HOA Fee: $110.00/Monthly
Interior: Bathroom - Tub Shower, Bathroom - Walk-In Shower, Carpet, Entry Level Bedroom, Family Room Off Kitchen, Floor Plan - Open, Kitchen - Island, Primary Bath(s), Upgraded Countertops
Lot Dimensions: 0.10 Acre(S)
Municipality: LANCASTER TWP
Parking Features: Asphalt Driveway
Parking Notes: 2 Total Parking Spaces
Sewer: Public Sewer
SQFT Above Finished: 1665
SQFT Total Finished: 1665
Structure Type: Twin/Semi-Detached
Total Garage/Parking Spaces: 2
Utilities: Natural Gas Available
Water: Public
Local Schools
School District: SCHOOL DISTRICT OF LANCASTER
Listed By / Shown By
Listed By
Agency Name: Keller Williams Elite
Agency Phone: 7175532500
Shown By
Agent Name: Anthony Webster
Agent Phone: (267) 237-3748
Agency Title: RealtyMark

Estimate Your Payment
Estimated Payment
$ 1,019.23 per month $901.13 Principal & Interest $0.00 Property Tax (data not provided by mls) $118.10 Homeowner's InsuranceChange Payment Information
Privacy Policy / DMCA Notice / ADA Accessibility


This site is hosted, designed and copyright
© 1994 - 2026 by
Delta Media Group, Inc. -- Patent Pending --
Agent License Information: RB068490
100 Pilgrim Drive , Unit LEGACY III | MLS# PALA2098350
This single family home located at 100 Pilgrim Drive , Unit LEGACY III, Lancaster, PA 17603 is currently listed for sale with an asking price of $404,900. This property has 3 bedrooms and 3 full baths with 1665 sq. ft. Pilgrim Drive , Unit LEGACY III is located in the SOUTHERN VILLAGE subdivision within the SCHOOL DISTRICT OF LANCASTER school district. Search SOUTHERN VILLAGE real estate on awebster.realtymark.net today.