Anthony Webster

BEDS5
BATHS5 full 1 partial
MLS#4058684
STATUS
PROPERTY TYPEResidential - Single Family
Property Description
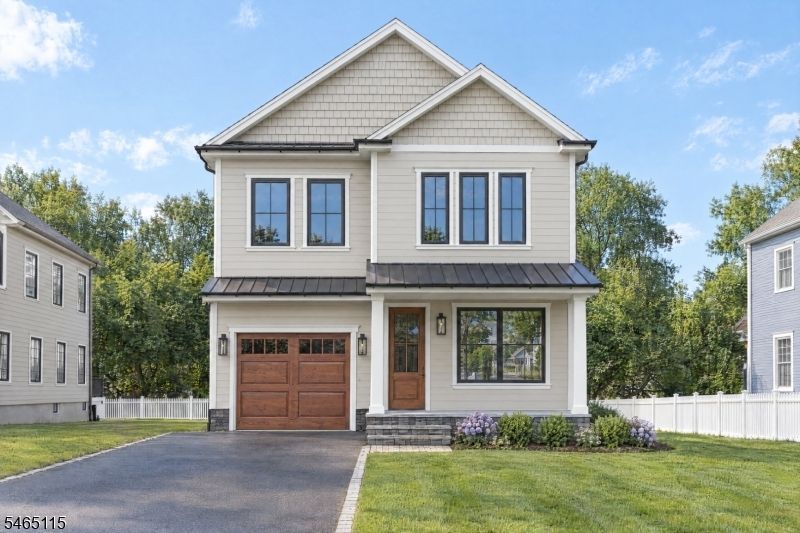
This new-construction Manor Section home combines high-end finishes and refined architectural detail with a layout designed for today's lifestyle. Richly toned white oak hardwood floors, custom millwork, and 9-foot ceilings span the main, upper, and lower levels. The covered front porch opens to a welcoming foyer and private office, leading to an open-concept kitchen, family room, and dining area. The chef's kitchen features professional-grade appliances, a generous center island, and walk-in pantry. The family room, anchored by a gas fireplace, opens to a composite rear deck overlooking the deep, private backyard. A first-floor full bath adds flexibility, while the mudroom with built-in cubbies provides direct access to the attached garage. Upstairs, the spacious primary suite features a spa-like bath with soaking tub, separate shower, and walk-in closet. Three additional bedrooms include one en-suite and two sharing a Jack-and-Jill bath, along with a dedicated laundry room. The finished lower level offers a recreation room with a wet bar, gym, and fifth bedroom with full bath. A finished attic with a powder room provides more versatile living space. Beautiful outdoor spaces and a sought-after location, with sidewalks leading to downtown and Midtown Direct train service, complete this exceptional home.
Property Features
Property Type: Residential - Single Family
Basement: Yes
Basement: Finished, Walkout
Cooling: Multi-Zone Cooling
Fuel Type: Gas-Natural
Garage: 1
Heating: Multi-Zone
Home Style: Colonial
Lot Size: 0.39 Acres
Roof Type: Asphalt Shingle
Amenities
Deck
Feature Descriptions
Appliances: Dishwasher, Dryer, Microwave Oven, Range/Oven-Gas, Refrigerator, Washer, Wine Refrigerator
Days on Site: 23
Driveway: Blacktop
Exterior: Composition Siding
Fireplace: Family Room
Flooring: Wood
Lot: Level Lot
Lot Dimensions: 0.39 acre(s)
Parking Notes: Built-In Garage
Sewer: Public Sewer
Utilities: Electric, Gas-Natural
Water: Public Water
Local Schools
High School: Chatham
Middle School: Chatham
Elementary School: Chatham
Listed By / Shown By
Listed By
Agency Name: WEICHERT REALTORS
Agency Contact: 201-532-0788
Shown By
Agent Name: Anthony Webster
Agent Phone: (267) 237-3748
Agency Title: RealtyMark

Estimate Your Payment
Estimated Payment
$ 6,011.15 per month $5,314.65 Principal & Interest $0.00 Property Tax (data not provided by mls) $696.50 Homeowner's InsuranceChange Payment Information
Privacy Policy / DMCA Notice / ADA Accessibility


This site is hosted, designed and copyright
© 1994 - 2026 by
Delta Media Group, Inc. -- Patent Pending --
Agent License Information: RB068490
10 Weston Ave | MLS# 4058684
This single family home located at 10 Weston Ave, Chatham, NJ 07928 is currently listed for sale with an asking price of $2,388,000. This property has 5 bedrooms and 5 full and 1 partial baths. Search Chatham real estate on awebster.realtymark.net today.