Anthony Webster

BEDS2
BATHS1 full
MLS#4060548
STATUS
PROPERTY TYPEResidential - Townhouse
Property Description
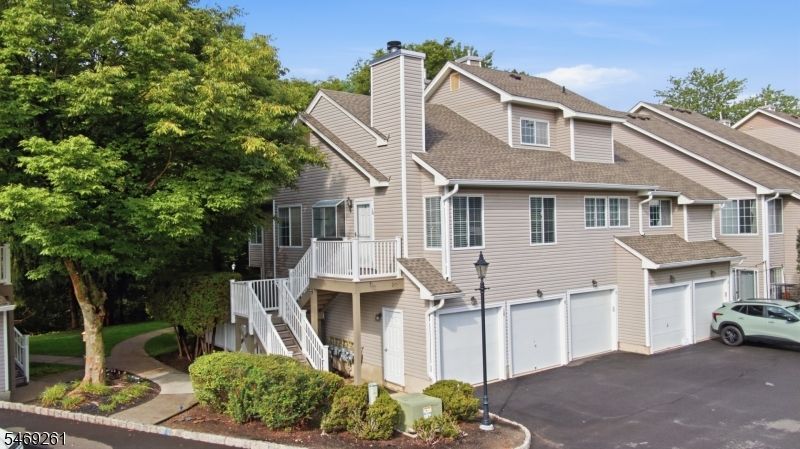
Beautifully maintained end-unit townhome, tucked into a private corner of the desirable Signal Point community. Designed for easy living and entertaining, the spacious open main level features a sunlit kitchen and a cozy wood-burning fireplace perfect for hosting your first holiday gatherings. Peer out the kitchen window to enjoy a peaceful, private wooded view. Why you'll love living here: Main-Floor Primary Suite: Enjoy the privacy and convenience of a main-floor bedroom and full bath. Flexible Loft Space: for home office, a gaming lounge, or a guest space. The versatile upstairs bedroom/loft space can do it all, and it sits right next to a dedicated laundry room. Attached Garage: Say goodbye to scraping snow off your car with your own one-car attached garage. Resort-Style Amenities: As part of The Hills, you get access to an incredible lifestyle with zero maintenance. Enjoy the outdoor pool, tennis and pickleball courts, a clubhouse, a fitness room, a playground, and miles of scenic walking and biking trails. Unbeatable Location: Commuting and weekend fun are a breeze. Shops, restaurants, and Routes 202/206, 287, and 78 are all just minutes away. This turn-key home offers the perfect blend of private, quiet living and community fun. Don't miss your chance to make it yours!
Property Features
Property Type: Residential - Townhouse
Cooling: 1 Unit, Ceiling Fan, Central Air
Fuel Type: Gas-Natural
Garage: 1
Heating: 1 Unit, Forced Hot Air
Home Style: Townhouse-End Unit, Multi Floor Unit
Roof Type: Composition Shingle
Taxes: $3,841
Year Built: 1987
Amenities
Blinds
CODetect
FireExtg
SmokeDet
TubShowr
Curbs
Open Porch(es)
Sidewalk
Storm Window(s)
Feature Descriptions
Appliances: Carbon Monoxide Detector, Dryer, Microwave Oven, Range/Oven-Electric, Refrigerator, Washer
Bath: Tub Shower
Days on Site: 12
Driveway: Blacktop
Exterior: Vinyl Siding
Fireplace: Living Room, Wood Burning
Flooring: Carpeting, Tile
Handicap: No
Parking Notes: Attached Garage, Garage Under
Pool: Association Pool
Sewer: Public Sewer, Sewer Charge Extra
Swimming Pool: Yes
Utilities: Electric, Gas-Natural
Water: Public Water, Water Charge Extra
Room Sizes
Primary: 13x11
Dining Room: 9x8
Kitchen: 9x8
Living Room: 15x12
Loft: 15x13
Listed By / Shown By
Listed By
Agency Name: COLDWELL BANKER REALTY
Agency Contact: 908-705-5969
Shown By
Agent Name: Anthony Webster
Agent Phone: (267) 237-3748
Agency Title: RealtyMark

Estimate Your Payment
Estimated Payment
$ 1,200.86 per month $778.73 Principal & Interest $320.08 Property Tax $102.05 Homeowner's InsuranceChange Payment Information
Privacy Policy / DMCA Notice / ADA Accessibility


This site is hosted, designed and copyright
© 1994 - 2026 by
Delta Media Group, Inc. -- Patent Pending --
Agent License Information: RB068490
10 Stevens Ct | MLS# 4060548
This townhouse located at 10 Stevens Ct, Bedminster, NJ 07921 is currently listed for sale with an asking price of $349,900. This property was built in 1987 and has 2 bedrooms and 1 full baths. Search Bedminster real estate on awebster.realtymark.net today.