Anthony Webster

BEDS2
BATHS2 full
MLS#4055259
STATUS
PROPERTY TYPEResidential - Condominium
Property Description
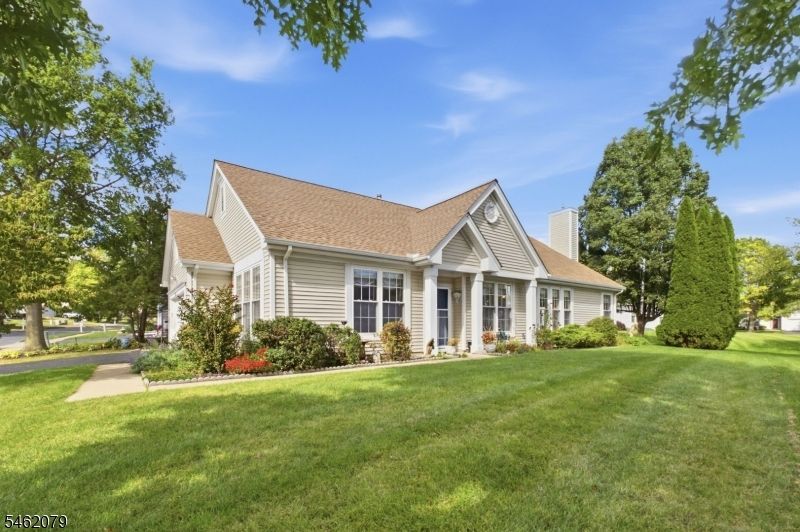
Welcome 10 Stafford Lane, a gorgeous 'Bridgeton' model ranch in the desirable 55+ community of Brookfield Estates. Enjoy the added space and privacy of having a walking path beside the home instead of a neighboring house. This home features formal Living Room and Dining Room, an open concept kitchen, with stainless steel appliances and corian countertops, and Family Room with a gas fireplace, two bedrooms and two full, beautifully renovated bathrooms and a new roof. All this, plus a renovated clubhouse with tons of activities, social opportunities, pool, tennis/pickleball courts, bocce, fitness center, RV and boat parking lot and much more!
Property Features
Property Type: Residential - Condominium
Cooling: 1 Unit, Central Air
Fuel Type: Gas-Natural
Garage: 1
Heating: 1 Unit, Forced Hot Air
Home Style: Ranch
Roof Type: Asphalt Shingle
Taxes: $6,749
Year Built: 2001
Amenities
Blinds
Carbon Monoxide Detector
Smoke Detector
Walk-In Closet
Window Treatments
Curbs
Patio
Sidewalk
Tennis Courts
Thermal Windows/Doors
Feature Descriptions
Appliances: Carbon Monoxide Detector, Dishwasher, Microwave Oven, Range/Oven-Gas, Refrigerator, Washer
Bath: Soaking Tub, Stall Shower
Days on Site: 39
Driveway: 2 Car Width, Blacktop, Driveway-Exclusive
Exterior: Vinyl Siding
Fireplace: Family Room, Gas Fireplace
Flooring: Carpeting, Tile, Wood
Parking Notes: Attached Garage, Garage Door Opener
Pool: Association Pool
Sewer: Public Sewer
Swimming Pool: Yes
Utilities: Gas-Natural
Water: Public Water
Room Sizes
Primary: 14x12
Bedroom 2: 12x11
Dining Room: 12x10
Family Room: 15x12
Kitchen: 15x14
Living Room: 15x13
Laundry Room: 10x5
Listed By / Shown By
Listed By
Agency Name: BHHS FOX & ROACH
Agency Contact: 908-303-6526
Shown By
Agent Name: Anthony Webster
Agent Phone: (267) 237-3748
Agency Title: RealtyMark

Estimate Your Payment
Estimated Payment
$ 1,667.48 per month $977.02 Principal & Interest $562.42 Property Tax $128.04 Homeowner's InsuranceChange Payment Information
Privacy Policy / DMCA Notice / ADA Accessibility


This site is hosted, designed and copyright
© 1994 - 2026 by
Delta Media Group, Inc. -- Patent Pending --
Agent License Information: RB068490
10 Stafford Ln | MLS# 4055259
This condo located at 10 Stafford Ln, White, NJ 07823 is currently listed for sale with an asking price of $439,000. This property was built in 2001 and has 2 bedrooms and 2 full baths. Search White real estate on awebster.realtymark.net today.