Anthony Webster

BEDS2
BATHS2 full
SQUARE FEET1,623
MLS#NJME2083674
STATUSPENDING
PROPERTY TYPEResidential - Single Family
SUBDIVISIONTRADITIONS AT HAMILT
SCHOOLHAMILTON TOWNSHIP
Property Description
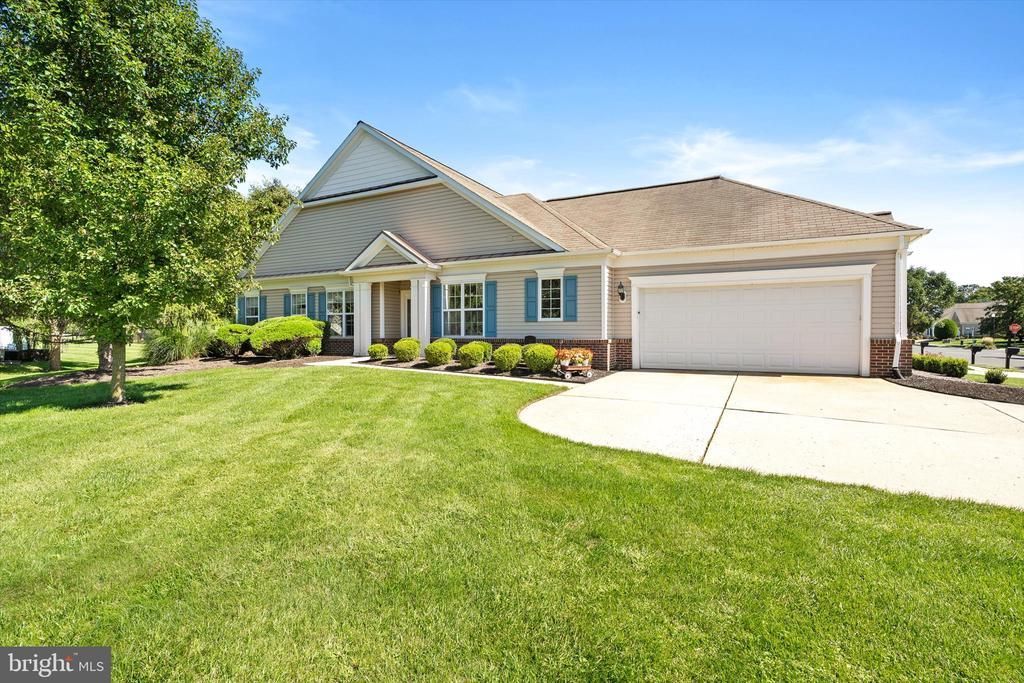
Welcome to Traditions at Hamilton Crossing! This beautifully maintained 2 bedroom Pearson model is ideally situated on a desirable corner lot and offers a bright, open floorplan. Beautiful engineered hardwood floors extend through most of the home. To the left, the spacious, bright, and open concept living room offers a gas fireplace as a welcoming focal point as well as crown molding. The eat-in kitchen features corian countertops, stainless steel appliances, and ample cabinetry. The primary suite offers a walk in closet, and a private bath with double sinks and glass stall shower doors. A second bedroom provides comfortable space for guests or additional living needs. Sliding doors off the living room open to a paver patio which backs to the community gardens.The HOA is scheduled to install a new roof. Traditions at Hamilton Crossing offers an impressive selection of amenities, including a clubhouse, fitness room, library, tennis courts, shuffleboard, bocce, community gardens, and greenhouse. Conveniently located near shopping, dining, major roadways, and train transportation. Come experience everything this wonderful home and community have to offer with a private showing!
Property Features
Property Type: Residential - Single Family
Cooling: Ceiling Fan(s), Central A/C
Fireplaces: 1
Fuel Type: Natural Gas
Garage: 2
Heating: Forced Air
Home Style: Ranch/Rambler
Lot Size: 0.17 Acres
Roof Type: Shingle
Stories: 1.0
Taxes: $9,329
Year Built: 2005
Feature Descriptions
Accessibility: 2+ Access Exits
Additional Structures: Above Grade, Below Grade
Appliances: Dishwasher, Microwave, Refrigerator, Stove
Community Amenities: Club House, Fitness Center, Jog/Walk Path, Library, Pool - Outdoor, Putting Green, Retirement Community, Shuffleboard
Days on Site: 51
Electric: 150 Amps
Exterior: Brick Front, Vinyl Siding
Exterior: Sidewalks
Fireplace: Gas/Propane
Flooring: Carpet, Ceramic Tile, Engineered Wood
HOA Fee: $330.00/Monthly
Interior: Attic, Family Room Off Kitchen, Floor Plan - Open, Kitchen - Eat-In, Walk-in Closet(s)
Lot Dimensions: 0.17 Acre(S)
Municipality: HAMILTON TWP
Number of Rooms: 7
Parking Features: Concrete Driveway
Parking Notes: 2 Total Parking Spaces
Pet Restrictions: Cats OK, Dogs OK, Number Limit
Rooms: Living Room, Dining Room, Primary Bedroom, Bedroom 2,Kitchen, Foyer, Laundry, Office
Sewer: Public Sewer
SQFT Above Finished: 1623
SQFT Total Finished: 1623
Structure Type: Twin/Semi-Detached
Total Garage/Parking Spaces: 2
Utilities: Cable TV Available, Electric Available, Natural Gas Available
Water: Public
Windows: Sliding
Room Sizes
Kitchen: 17 x 15 Level - Main
Living Room: 15 x 18 Level - Main
Dining Room: 18 x 10 Level - Main
Office: 12 x 11 Level - Main
Primary Bedroom: 15 x 14 Level - Main
Bedroom 2: 15 x 11 Level - Main
Local Schools
School District: HAMILTON TOWNSHIP
Listed By / Shown By
Listed By
Agency Name: Keller Williams Premier
Agency Phone: 6094595100
Shown By
Agent Name: Anthony Webster
Agent Phone: (267) 237-3748
Agency Title: RealtyMark

Estimate Your Payment
Estimated Payment
$ 2,035.78 per month $1,112.56 Principal & Interest $777.42 Property Tax $145.80 Homeowner's InsuranceChange Payment Information
Privacy Policy / DMCA Notice / ADA Accessibility


This site is hosted, designed and copyright
© 1994 - 2026 by
Delta Media Group, Inc. -- Patent Pending --
Agent License Information: RB068490
10 Sparrow Drive | MLS# NJME2083674
This single family home located at 10 Sparrow Drive, Hamilton, NJ 08690 is currently listed for sale with an asking price of $499,900. This property was built in 2005 and has 2 bedrooms and 2 full baths with 1623 sq. ft. Sparrow Drive is located in the TRADITIONS AT HAMILT subdivision within the HAMILTON TOWNSHIP school district. Search TRADITIONS AT HAMILT real estate on awebster.realtymark.net today.