Anthony Webster

BEDS3
BATHS2 full
SQUARE FEET2,010
MLS#NJCD2116368
STATUSACTIVE
PROPERTY TYPEResidential - Single Family
SUBDIVISIONFOUR SEASONS AT FORE
SCHOOLBLACK HORSE PIKE REGIONAL SCHOOLS
Property Description
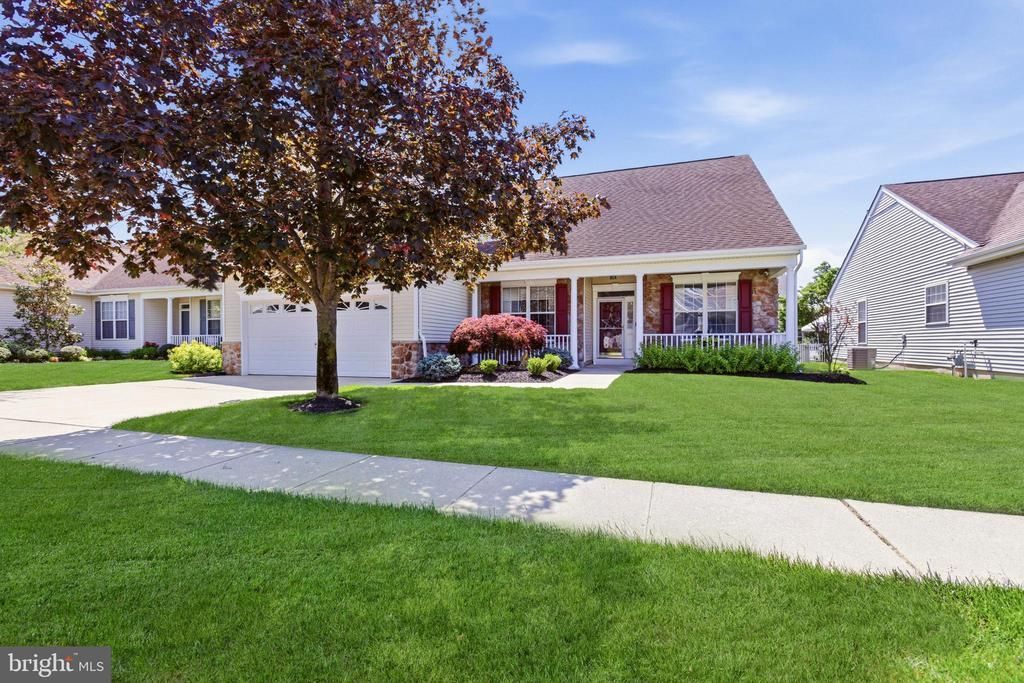
Welcome to 10 Shane Street in the highly sought-after Four Seasons at Forest Meadows, where comfort, convenience, and thoughtfully designed accessibility come together in this beautifully maintained active adult residence. This spacious 3-bedroom, 2-bath home offers the ease of single-level living with extensive accessibility-focused enhancements throughout, creating a home that is both exceptionally functional and beautifully comfortable. A charming covered front porch offers a warm welcome and the perfect place to enjoy your morning coffee or unwind at the end of the day. Inside, the bright and inviting floor plan offers generous living spaces, ideal for both everyday living and entertaining. The beautifully appointed kitchen serves as the heart of the home, featuring 42-inch maple cabinetry, granite countertops, stainless steel appliances, a pantry, a breakfast bar with seating for four, and the added convenience of on-demand hot water at the sink. The kitchen and adjoining family room are filled with abundant natural light, creating a warm and cheerful atmosphere throughout the day. The thoughtfully designed layout among the main living spaces, making both everyday living and entertaining effortless. The inviting family room is anchored by a cozy gas fireplace, while custom remote-powered shades throughout the living room, dining room, and family room add both convenience and refined comfort. The spacious primary suite serves as a private retreat, complete with a walk-in closet and a thoughtfully designed accessible ensuite bath featuring tile flooring, double vanity sinks, on-demand hot water, and a large walk-in tile shower with built-in seating. Two additional bedrooms provide flexible space for guests, hobbies, or a home office, while the hall bath includes a tub/shower combination. Designed with accessibility and convenience in mind throughout, the home includes mobility-friendly features across the residence, a wheelchair ramp in the attached 2-car garage, and a remote-operated interior garage access door for added ease of use. This home is also loaded with practical comfort upgrades, including a whole-house generator for peace of mind and a whole-house humidifier for year-round comfort. Step outside to your beautifully upgraded private outdoor retreat featuring a newer paver patio with retaining walls and a remote-controlled retractable awning with built-in lighting and wind sensor technology, creating the perfect space for outdoor dining, entertaining, or quiet relaxation. Located within the highly desirable Four Seasons at Forest Meadows, residents enjoy a vibrant, low-maintenance lifestyle with convenient access to shopping, dining, healthcare, and major roadways. Thoughtfully upgraded, accessibility-enhanced, and exceptionally well maintained, 10 Shane Street offers the perfect blend of comfort, convenience, and easy living.
Property Features
Property Type: Residential - Single Family
Cooling: Attic Fan, Central A/C
Fireplaces: 1
Fuel Type: Natural Gas
Garage: 2
Heating: Forced Air
Home Style: Ranch/Rambler
Lot Size: 0.14 Acres
Roof Type: Fiberglass
Stories: 1.0
Taxes: $8,373
Year Built: 2004
Feature Descriptions
Accessibility: 2+ Access Exits,36"+ wide Halls, Accessible Switches/Outlets, Grab Bars Mod, Kitchen Mod, Level Entry - Main, Mobility Improvements, Ramp - Main Level, Roll-in Shower, Wheelchair Mod
Additional Structures: Above Grade, Below Grade
Appliances: Built-In Microwave, Built-In Range, Dishwasher, Disposal, Exhaust Fan, Humidifier, Instant Hot Water, Microwave, Oven - Self Cleaning, Oven - Single, Oven/Range - Gas, Range Hood, Stainless Steel Appliances, Stove, Water Heater - High-Efficiency
Building Name: BIRCHWOOD
Community Amenities: Billiard Room, Club House, Exercise Room, Fitness Center, Game Room, Meeting Room, Picnic Area, Pool - Outdoor, Shuffleboard, Swimming Pool, Tennis Courts
Days on Site: 4
Exterior: Exterior Lighting, Lawn Sprinkler, Street Lights, Underground Lawn Sprinkler, Stone Retaining Walls, Awning(s)
Exterior: Stone, Vinyl Siding
Fireplace: Gas/Propane
Flooring: Ceramic Tile, Hardwood, Wood
HOA Fee: $176.00/Monthly
Interior: Attic/House Fan, Bathroom - Stall Shower, Built-Ins, Ceiling Fan(s), Combination Dining/Living, Crown Moldings, Family Room Off Kitchen, Floor Plan - Open, Kitchen - Eat-In, Kitchen - Island, Kitchen - Table Space, Primary Bath(s), Recessed Lighting, Sprinkler System, Store/Office, Walk-in Closet(s), Window Treatments
Location: Middle Of Block
Lot: Front Yard, Level, SideYard(s)
Lot Dimensions: 0.14 Acre(S)
Municipality: GLOUCESTER TWP
Parking Features: Concrete Driveway
Parking Notes: 2 Total Parking Spaces
Pet Restrictions: Cats OK, Dogs OK
Sewer: Public Sewer
Special View Info: Street
SQFT Above Finished: 2010
SQFT Total Finished: 2010
Structure Type: Detached
Total Garage/Parking Spaces: 2
Utilities: Cable TV, Under Ground
Water: Public
Windows: Energy Efficient
Local Schools
School District: BLACK HORSE PIKE REGIONAL SCHOOLS
Listed By / Shown By
Listed By
Agency Name: EXIT Realty Defined
Agency Phone: 8566948795
Shown By
Agent Name: Anthony Webster
Agent Phone: (267) 237-3748
Agency Title: RealtyMark

Estimate Your Payment
Estimated Payment
$ 1,791.49 per month $967.01 Principal & Interest $697.75 Property Tax $126.73 Homeowner's InsuranceChange Payment Information
Privacy Policy / DMCA Notice / ADA Accessibility


This site is hosted, designed and copyright
© 1994 - 2026 by
Delta Media Group, Inc. -- Patent Pending --
Agent License Information: RB068490
10 Shane Street | MLS# NJCD2116368
This single family home located at 10 Shane Street, Sicklerville, NJ 08081 is currently listed for sale with an asking price of $434,500. This property was built in 2004 and has 3 bedrooms and 2 full baths with 2010 sq. ft. Shane Street is located in the FOUR SEASONS AT FORE subdivision within the BLACK HORSE PIKE REGIONAL SCHOOLS school district. Search FOUR SEASONS AT FORE real estate on awebster.realtymark.net today.