Anthony Webster

BEDS7
BATHS6 full 2 partial
MLS#4055973
STATUS
PROPERTY TYPEResidential - Single Family
Property Description
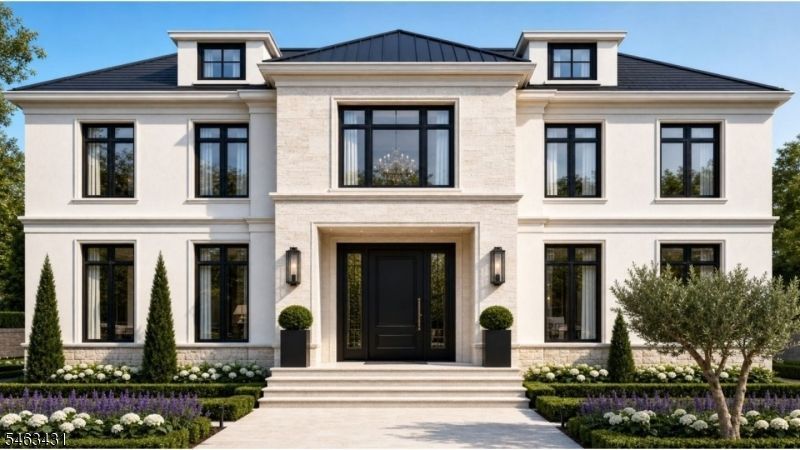
An exceptional new construction estate in one of Short Hills' most sought-after neighborhoods, blends European-inspired architecture with exceptional craftsmanship. Built by a prominent local Short Hills builder with a proven track record of luxury construction, the home is set on approx. one half acre of level grounds. Offering nearly 7,800 sf of living space and features 7 beds, 6 full baths, 2 powder rooms, 3-car garage and convenient elevator to all levels. A grand foyer creates a striking impression, opening to expansive interiors with 10 ft ceilings throughout all 3 floors and oversized windows. Chef's kitchen features custom illuminated cabinetry, quartz surfaces, a 48-inch Wolf range top, Wolf double ovens, 60" Sub-Zero refrigeration/freezer, walk-in pantry and butler's pantry. Family room opens through dramatic four-panel glass sliders to covered outdoor living spaces. First-floor in-law suite offers exceptional flexibility, while the home office enjoys views across the backyard. Upstairs, are spacious bedroom suites, each with an en-suite bath and walk-in closet. The primary suite is a retreat with a spa like bath and 2 dressing rooms. The finished lower level offers a lounge, wet bar, theater, fitness area and guest quarters. Outside, the resort-style backyard extends the home's sense of seclusion, an idyllic setting for outdoor gatherings, with ample room for a future pool. This exceptional residence offers an elevated Short Hills lifestyle. DEC 2026 COMPLETION!
Property Features
Property Type: Residential - Single Family
Basement: Yes
Basement: Finished, Full
Cooling: Central Air, Multi-Zone Cooling
Fuel Type: Gas-Natural
Garage: 3
Heating: Forced Hot Air, Multi-Zone
Home Style: Colonial
Lot Size: 0.52 Acres
Roof Type: Metal
Amenities
CeilHigh
SoakTub
WlkInCls
Patio
Feature Descriptions
Appliances: Cooktop - Gas, Dishwasher, Dryer, Microwave Oven, Refrigerator, Wall Oven(s) - Electric, Washer, Wine Refrigerator
Bath: Soaking Tub, Stall Shower
Days on Site: 34
Driveway: Additional Parking, Blacktop
Exterior: Stone, Stucco
Fireplace: Family Room, Gas Fireplace
Flooring: Stone, Tile, Wood
Lot: Level Lot
Lot Dimensions: 0.52 acre(s)
Parking Notes: Attached Garage
Sewer: Public Sewer
Utilities: Electric, Gas-Natural
Water: Public Water
Room Sizes
Primary: 26x14
Bedroom 2: 15x13
Bedroom 3: 20x14
Bedroom 4: 20x15
Dining Room: 20x14
Family Room: 24x23
Kitchen: 20x15
Living Room: 20x14
Bedroom: 13x12
Office: 13x12
Breakfast: 15x14
Rec Room: 19x19
Local Schools
High School: MILLBURN
Middle School: MILLBURN
Elementary School: DEERFIELD
Listed By / Shown By
Listed By
Agency Name: KELLER WILLIAMS REALTY
Agency Contact: 973-713-9464
Shown By
Agent Name: Anthony Webster
Agent Phone: (267) 237-3748
Agency Title: RealtyMark

Estimate Your Payment
Estimated Payment
$ 13,590.54 per month $12,015.83 Principal & Interest $0.00 Property Tax (data not provided by mls) $1,574.71 Homeowner's InsuranceChange Payment Information
Privacy Policy / DMCA Notice / ADA Accessibility


This site is hosted, designed and copyright
© 1994 - 2026 by
Delta Media Group, Inc. -- Patent Pending --
Agent License Information: RB068490
10 Oswego Ln | MLS# 4055973
This single family home located at 10 Oswego Ln, Millburn, NJ 07078 is currently listed for sale with an asking price of $5,399,000. This property has 7 bedrooms and 6 full and 2 partial baths. Search Millburn real estate on awebster.realtymark.net today.