Anthony Webster

BEDS4
BATHS4 full
SQUARE FEET2,340
MLS#NJBL2122002
STATUSACTIVE
PROPERTY TYPEResidential - Single Family
SUBDIVISIONLAGORCE SQUARE
SCHOOLBURLINGTON TOWNSHIP
Property Description
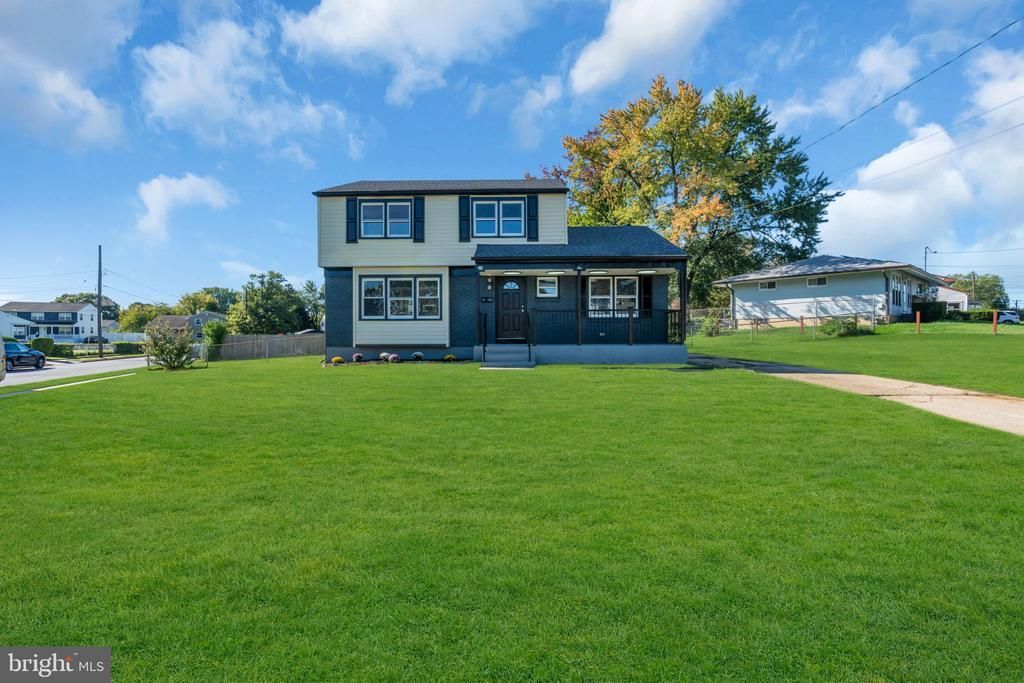
Welcome to 10 Larkin Road! This beautifully updated home offers 4 bedrooms and 4 full bathrooms, including a fully finished basement featuring the 4th bedroom, a spacious living area, and a full bathroom—perfect for guests, extended family, or comfortable private living space.The main level features a bright, open-concept layout with fresh paint throughout and beautiful luxury vinyl flooring. The custom kitchen is designed with white shaker-style cabinets, quartz countertops, and stainless-steel appliances, creating a modern and inviting space for cooking and entertaining.Enjoy peace of mind with a brand-new roof, HVAC system, and windows. All four bathrooms have been fully renovated with new tile, modern showers, and new vanities, adding a fresh and contemporary feel throughout the home.With its spacious layout, modern updates, and fully finished basement, this home is truly move-in ready, offering comfort, style, and functionality throughout.More professional pictures coming.
Property Features
Property Type: Residential - Single Family
Basement: Yes
Basement: Full, Fully Finished
Cooling: Central A/C
Fuel Type: Natural Gas
Heating: Forced Air
Home Style: Colonial
Lot Size: 0.30 Acres
Roof Type: Shingle
Stories: 2.0
Taxes: $5,151
Year Built: 1959
Feature Descriptions
Additional Structures: Above Grade, Below Grade
Appliances: Oven/Range - Gas, Refrigerator, Range Hood, Dishwasher
Exterior: Brick, Vinyl Siding
Fencing: Chain Link
Flooring: Luxury Vinyl Plank
Interior: Bathroom - Stall Shower, Bathroom - Walk-In Shower, Breakfast Area, Ceiling Fan(s), Combination Dining/Living, Combination Kitchen/Dining, Combination Kitchen/Living, Dining Area, Family Room Off Kitchen, Floor Plan - Open, Kitchen - Eat-In, Recessed Lighting
Lot Dimensions: 0.30 Acre(S)
Municipality: BASS RIVER TWP
Parking Notes: 3 Total Parking Spaces
Sewer: Public Sewer
SQFT Above Finished: 1560
SQFT Below Finished: 780
SQFT Total Finished: 2340
Structure Type: Detached
Total Garage/Parking Spaces: 3
Water: Public
Local Schools
School District: BURLINGTON TOWNSHIP
Listed By / Shown By
Listed By
Agency Name: EXP Realty, LLC
Agency Phone: 8662016210
Shown By
Agent Name: Anthony Webster
Agent Phone: (267) 237-3748
Agency Title: RealtyMark

Estimate Your Payment
Estimated Payment
$ 1,788.30 per month $1,201.58 Principal & Interest $429.25 Property Tax $157.47 Homeowner's InsuranceChange Payment Information
Privacy Policy / DMCA Notice / ADA Accessibility


This site is hosted, designed and copyright
© 1994 - 2026 by
Delta Media Group, Inc. -- Patent Pending --
Agent License Information: RB068490
10 Larkin Road | MLS# NJBL2122002
This single family home located at 10 Larkin Road, Burlington, NJ 08016 is currently listed for sale with an asking price of $539,900. This property was built in 1959 and has 4 bedrooms and 4 full baths with 2340 sq. ft. Larkin Road is located in the LAGORCE SQUARE subdivision within the BURLINGTON TOWNSHIP school district. Search LAGORCE SQUARE real estate on awebster.realtymark.net today.