Anthony Webster

BEDS3
BATHS2 full 1 partial
MLS#4061225
STATUS
PROPERTY TYPEResidential - Townhouse
Property Description
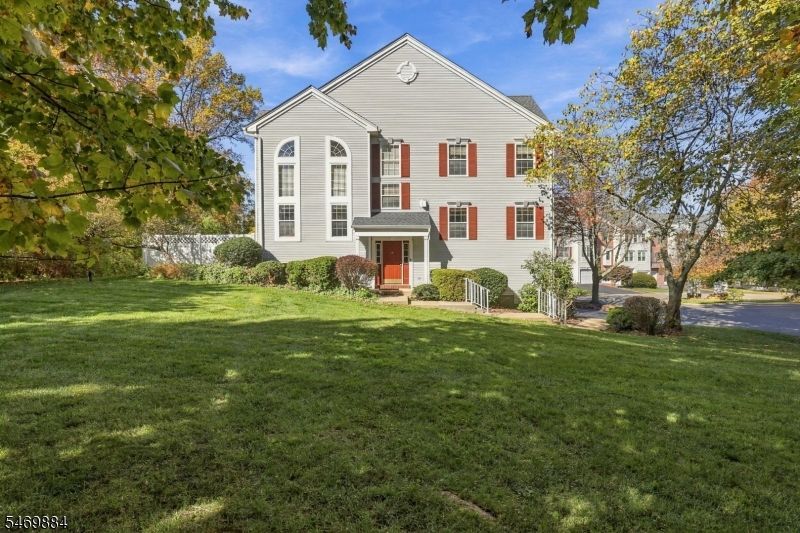
Welcome to Hamilton Woods, nestled within the prestigious Hills at Basking Ridge. This sun-filled end-unit townhome is tucked away on a quiet cul-de-sac and offers a wonderful blend of comfort, style, and privacy. A two-car garage adds convenience, while the inviting interior features hardwood floors throughout, an open-concept kitchen and family room, perfect for everyday living and entertaining. Step through the family room door to a fenced-in patio, ideal for outdoor relaxation. The cozy living room, complete with a gas fireplace, provides the perfect setting to unwind. The primary suite features a walk-in closet and private ensuite bath is a peaceful retreat at the end of the day. The spacious lower-level bonus area offers endless possibilities, whether you envision a home gym, guest space, recreation room, or home office.HW Heater (2023) Washer (2025) Refrigerator (2025) Roof & Driveway (2023) Enjoy an exceptional community lifestyle with association amenities that include a clubhouse, gym, swimming pool, tennis courts, pickleball, basketball courts, and a playground. With its versatile living spaces, desirable end-unit location, and outstanding amenities, this townhome offers a wonderful place to call home!
Property Features
Property Type: Residential - Townhouse
Basement: Yes
Basement: Full
Cooling: Central Air
Fenced: Yes
Fuel Type: Gas-Natural
Garage: 2
Heating: 1 Unit, Forced Hot Air
Home Style: Townhouse-End Unit, Multi Floor Unit
Roof Type: Asphalt Shingle
Taxes: $11,113
Year Built: 1997
Amenities
Blinds
Cathedral Ceiling
High Ceilings
Security System
Walk-In Closet
Patio
FencPriv
FencVnyl
Feature Descriptions
Appliances: Dishwasher, Dryer, Refrigerator, Washer
Bath: Soaking Tub, Stall Shower
Days on Site: 8
Driveway: 2 Car Width, Additional Parking
Exterior: Aluminum Siding
Fireplace: Living Room
Flooring: Wood
Lot: Corner, Cul-De-Sac
Parking Notes: Attached Garage
Pool: Association Pool
Sewer: Public Sewer
Swimming Pool: Yes
Utilities: Gas-Natural
Water: Public Water
Room Sizes
Primary: 21x13
Bedroom 2: 15x11
Bedroom 3: 13x10
Dining Room: 12x10
Family Room: 16x13
Kitchen: 14x11
Living Room: 18x14
Local Schools
High School: RIDGE
Middle School: W ANNIN
Elementary School: MTPROSPECT
Listed By / Shown By
Listed By
Agency Name: HOWARD HANNA RAND REALTY
Agency Contact: 201-666-0007
Shown By
Agent Name: Anthony Webster
Agent Phone: (267) 237-3748
Agency Title: RealtyMark

Estimate Your Payment
Estimated Payment
$ 2,927.28 per month $1,769.33 Principal & Interest $926.08 Property Tax $231.88 Homeowner's InsuranceChange Payment Information
Privacy Policy / DMCA Notice / ADA Accessibility


This site is hosted, designed and copyright
© 1994 - 2026 by
Delta Media Group, Inc. -- Patent Pending --
Agent License Information: RB068490
10 Knox Ct | MLS# 4061225
This townhouse located at 10 Knox Ct, Bernards, NJ 07920 is currently listed for sale with an asking price of $795,000. This property was built in 1997 and has 3 bedrooms and 2 full and 1 partial baths. Search Bernards real estate on awebster.realtymark.net today.