Anthony Webster

BEDS3
BATHS2 full
SQUARE FEET1,378
MLS#4061607
STATUS
PROPERTY TYPEResidential - Single Family
Property Description
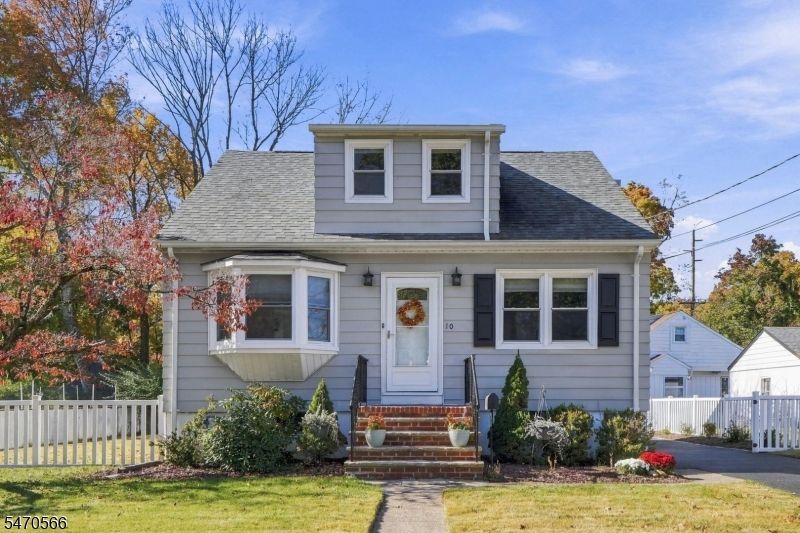
3 bedroom 2 bath home designed with a beautiful layout creating a very comfortable flow. First floor bedroom, walk-in closet, with access to full updated bath with extra large shower and tons of storage. Updated kitchen open to living room adorned with bright bay window. Staircase to second floor is at the back of the house off the kitchen allowing for maximum living space and easy access to kitchen, back deck and upstairs bedrooms and bath. Basement is full, finished. Brand new driveway, 2 car detached garage, beautiful deck to relax and entertain with brand new staircase. Flat spacious fenced in yard. This home offers a quiet location on a cul-de-sac while still being centrally located and walkable to town businesses, North Haledon Recreation fields, playground, library and schools. Perfection.
Property Features
Property Type: Residential - Single Family
Basement: Yes
Basement: Bilco-Style Door, Finished, Full
Cooling: Wall A/C Unit(s)
Fuel Type: Gas-Natural
Garage: 2
Heating: Baseboard - Hotwater
Home Style: Cape Cod
Lot Size: 0.16 Acres
Roof Type: Asphalt Shingle
Taxes: $7,543
Year Built: 1948
Amenities
Carbon Monoxide Detector
Shades
Smoke Detector
Walk-In Closet
Deck
FencVnyl
Feature Descriptions
Appliances: Dishwasher, Disposal, Dryer, Microwave Oven, Range/Oven-Gas, Refrigerator, Sump Pump, Washer
Bath: Stall Shower
Days on Site: 9
Driveway: Blacktop, Driveway-Exclusive, Hard Surface, Off-Street Parking
Exterior: Aluminum Siding
Fireplace: Rec Room
Flooring: Laminate, Tile, Wood
Handicap: No
Lot: Cul-De-Sac, Level Lot
Lot Dimensions: 0.16 acre(s)
Parking Notes: Detached Garage, Garage Door Opener
Sewer: Public Sewer
Utilities: Electric, Gas-Natural
Water: Public Water
Local Schools
Middle School: HIGH MT
Elementary School: MEMORIAL
Listed By / Shown By
Listed By
Agency Name: GENESIS ASSOCIATES, INC
Agency Contact: 9739308803
Shown By
Agent Name: Anthony Webster
Agent Phone: (267) 237-3748
Agency Title: RealtyMark

Estimate Your Payment
Estimated Payment
$ 2,186.75 per month $1,377.63 Principal & Interest $628.58 Property Tax $180.54 Homeowner's InsuranceChange Payment Information
Privacy Policy / DMCA Notice / ADA Accessibility


This site is hosted, designed and copyright
© 1994 - 2026 by
Delta Media Group, Inc. -- Patent Pending --
Agent License Information: RB068490
10 Deroon Ave | MLS# 4061607
This single family home located at 10 Deroon Ave, North Haledon, NJ 07508 is currently listed for sale with an asking price of $619,000. This property was built in 1948 and has 3 bedrooms and 2 full baths with 1378 sq. ft. Search North Haledon real estate on awebster.realtymark.net today.