Anthony Webster

BEDS4
BATHS2 full
MLS#4029568
STATUS
PROPERTY TYPEResidential - Single Family
Property Description
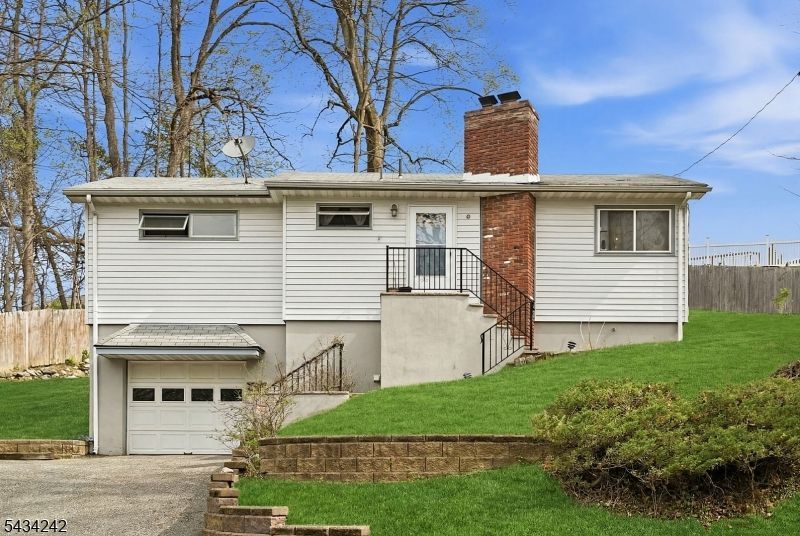
Discover your dream home! This beautifully maintained home features 4 bedrooms and two full baths and cozy fireplace providing able space for comfortable living. Enjoy the added benefit of an in-law suite, with separate entrance perfect for guest. Nestled on a private lot along a serene, tree-lined street, this home offers a peaceful retreat while still being conveniently close to major transportation. Renovated guest suite with new full bath. New refrigerator, dishwasher, gas range, hot water heater, washer, dryer and new electrical panel. This home is beautifully maintained ready to just move in.
Property Features
Property Type: Residential - Single Family
Basement: Yes
Basement: Finished, Full
Cooling: Window A/C(s)
Fuel Type: Gas-Natural
Garage: 1
Heating: 1 Unit, Baseboard - Hotwater
Home Style: Raised Ranch
Lot Size: 0.25 Acres
Roof Type: Asphalt Shingle
Taxes: $10,827
Year Built: 1964
Amenities
CODetect
FireExtg
SmokeDet
StallShw
Deck
Patio
Thermal Windows/Doors
Feature Descriptions
Appliances: Carbon Monoxide Detector, Dishwasher, Dryer, Range/Oven-Gas, Refrigerator, Self Cleaning Oven, Washer
Days on Site: 3
Driveway: Additional Parking, Blacktop
Exterior: Vinyl Siding
Fireplace: Living Room, Wood Burning
Flooring: Tile, Wood
Lot Dimensions: 0.25 acre(s)
Parking Notes: Attached, InEntrnc, Oversize
Sewer: Public Sewer
Utilities: Electric, Gas-Natural
Water: Public Water
Room Sizes
Primary: 12x12
Bedroom 2: 9x10
Bedroom 3: 10x11
Dining Room: 9x14
Family Room: 13x27
Living Room: 11x19
Storage Room: 5x7
Local Schools
High School: BUTLER
Middle School: W.T. BERGEN
Elementary School: M.B. DAY
Listed By / Shown By
Listed By
Agency Name: REALTY EXECUTIVES PLATINUM
Agency Contact: 973-886-2626
Shown By
Agent Name: Anthony Webster
Agent Phone: (267) 237-3748
Agency Title: RealtyMark

Estimate Your Payment
Estimated Payment
$ 2,284.21 per month $1,221.84 Principal & Interest $902.25 Property Tax $160.13 Homeowner's InsuranceChange Payment Information
Privacy Policy / DMCA Notice / ADA Accessibility


This site is hosted, designed and copyright
© 1994 - 2026 by
Delta Media Group, Inc. -- Patent Pending --
Agent License Information: RB068490
10 De Lazier Pl | MLS# 4029568
This single family home located at 10 De Lazier Pl, Bloomingdale, NJ 07403 is currently listed for sale with an asking price of $549,000. This property was built in 1964 and has 4 bedrooms and 2 full baths. Search Bloomingdale real estate on awebster.realtymark.net today.